

- Name Planner 5D: AI Home Design
- Category Productivity
- Available on PC
- OS Windows 10 version 18362.0 or higher
- DirectX Version 10
- Memory 1 GB
- Keyboard Not specified
- Mouse Not specified
- languages English (United States), German, Russian, Spanish
Introducing Planner 5D: AI Home Design for Windows — Your Virtual Interior Design Assistant
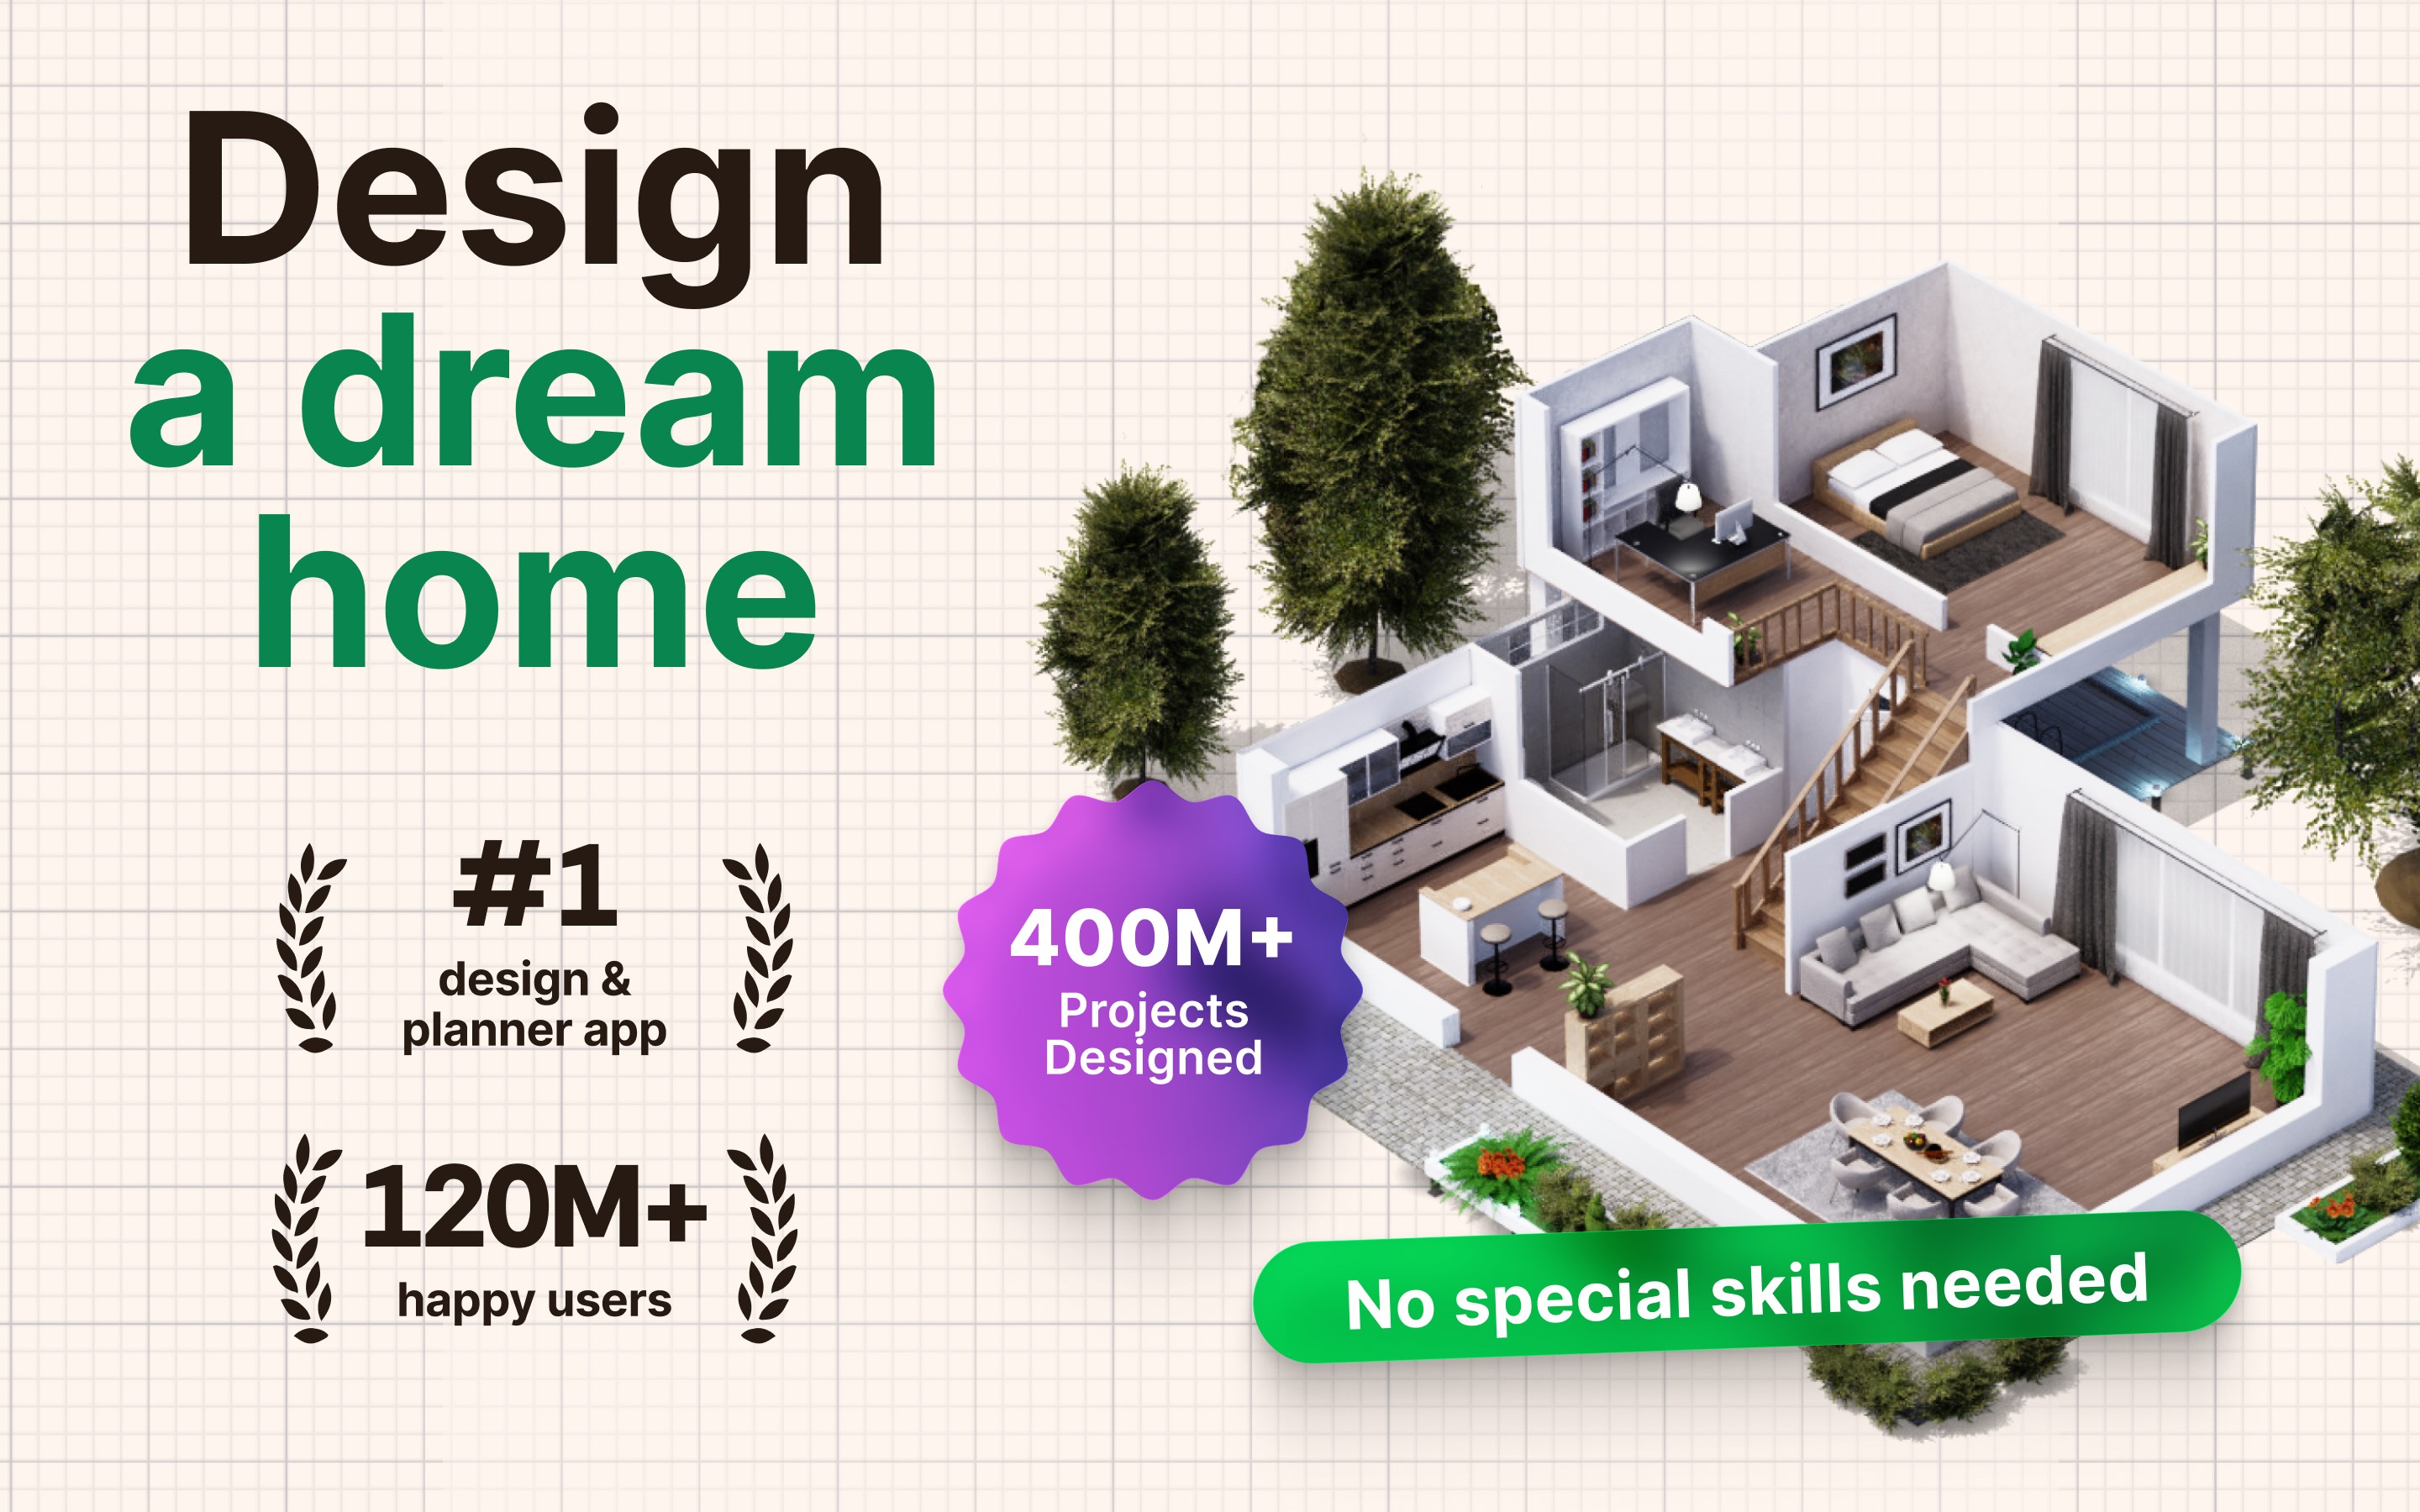
If you've ever dreamed of redesigning your living space, but found traditional planning tools too complex or time-consuming, Planner 5D's AI-powered capabilities might just be your new best friend. This app aims to blend creativity with intelligent automation, simplifying home design while sparking inspiration for users at all levels.
Developed by UAB Planner5D
Crafted by the dedicated team at UAB Planner5D, this application leverages artificial intelligence to enhance the user experience, providing smart suggestions and streamlined workflows. The developers focus on making interior design accessible and enjoyable, whether for personal projects or professional presentations.
Key Features That Stand Out
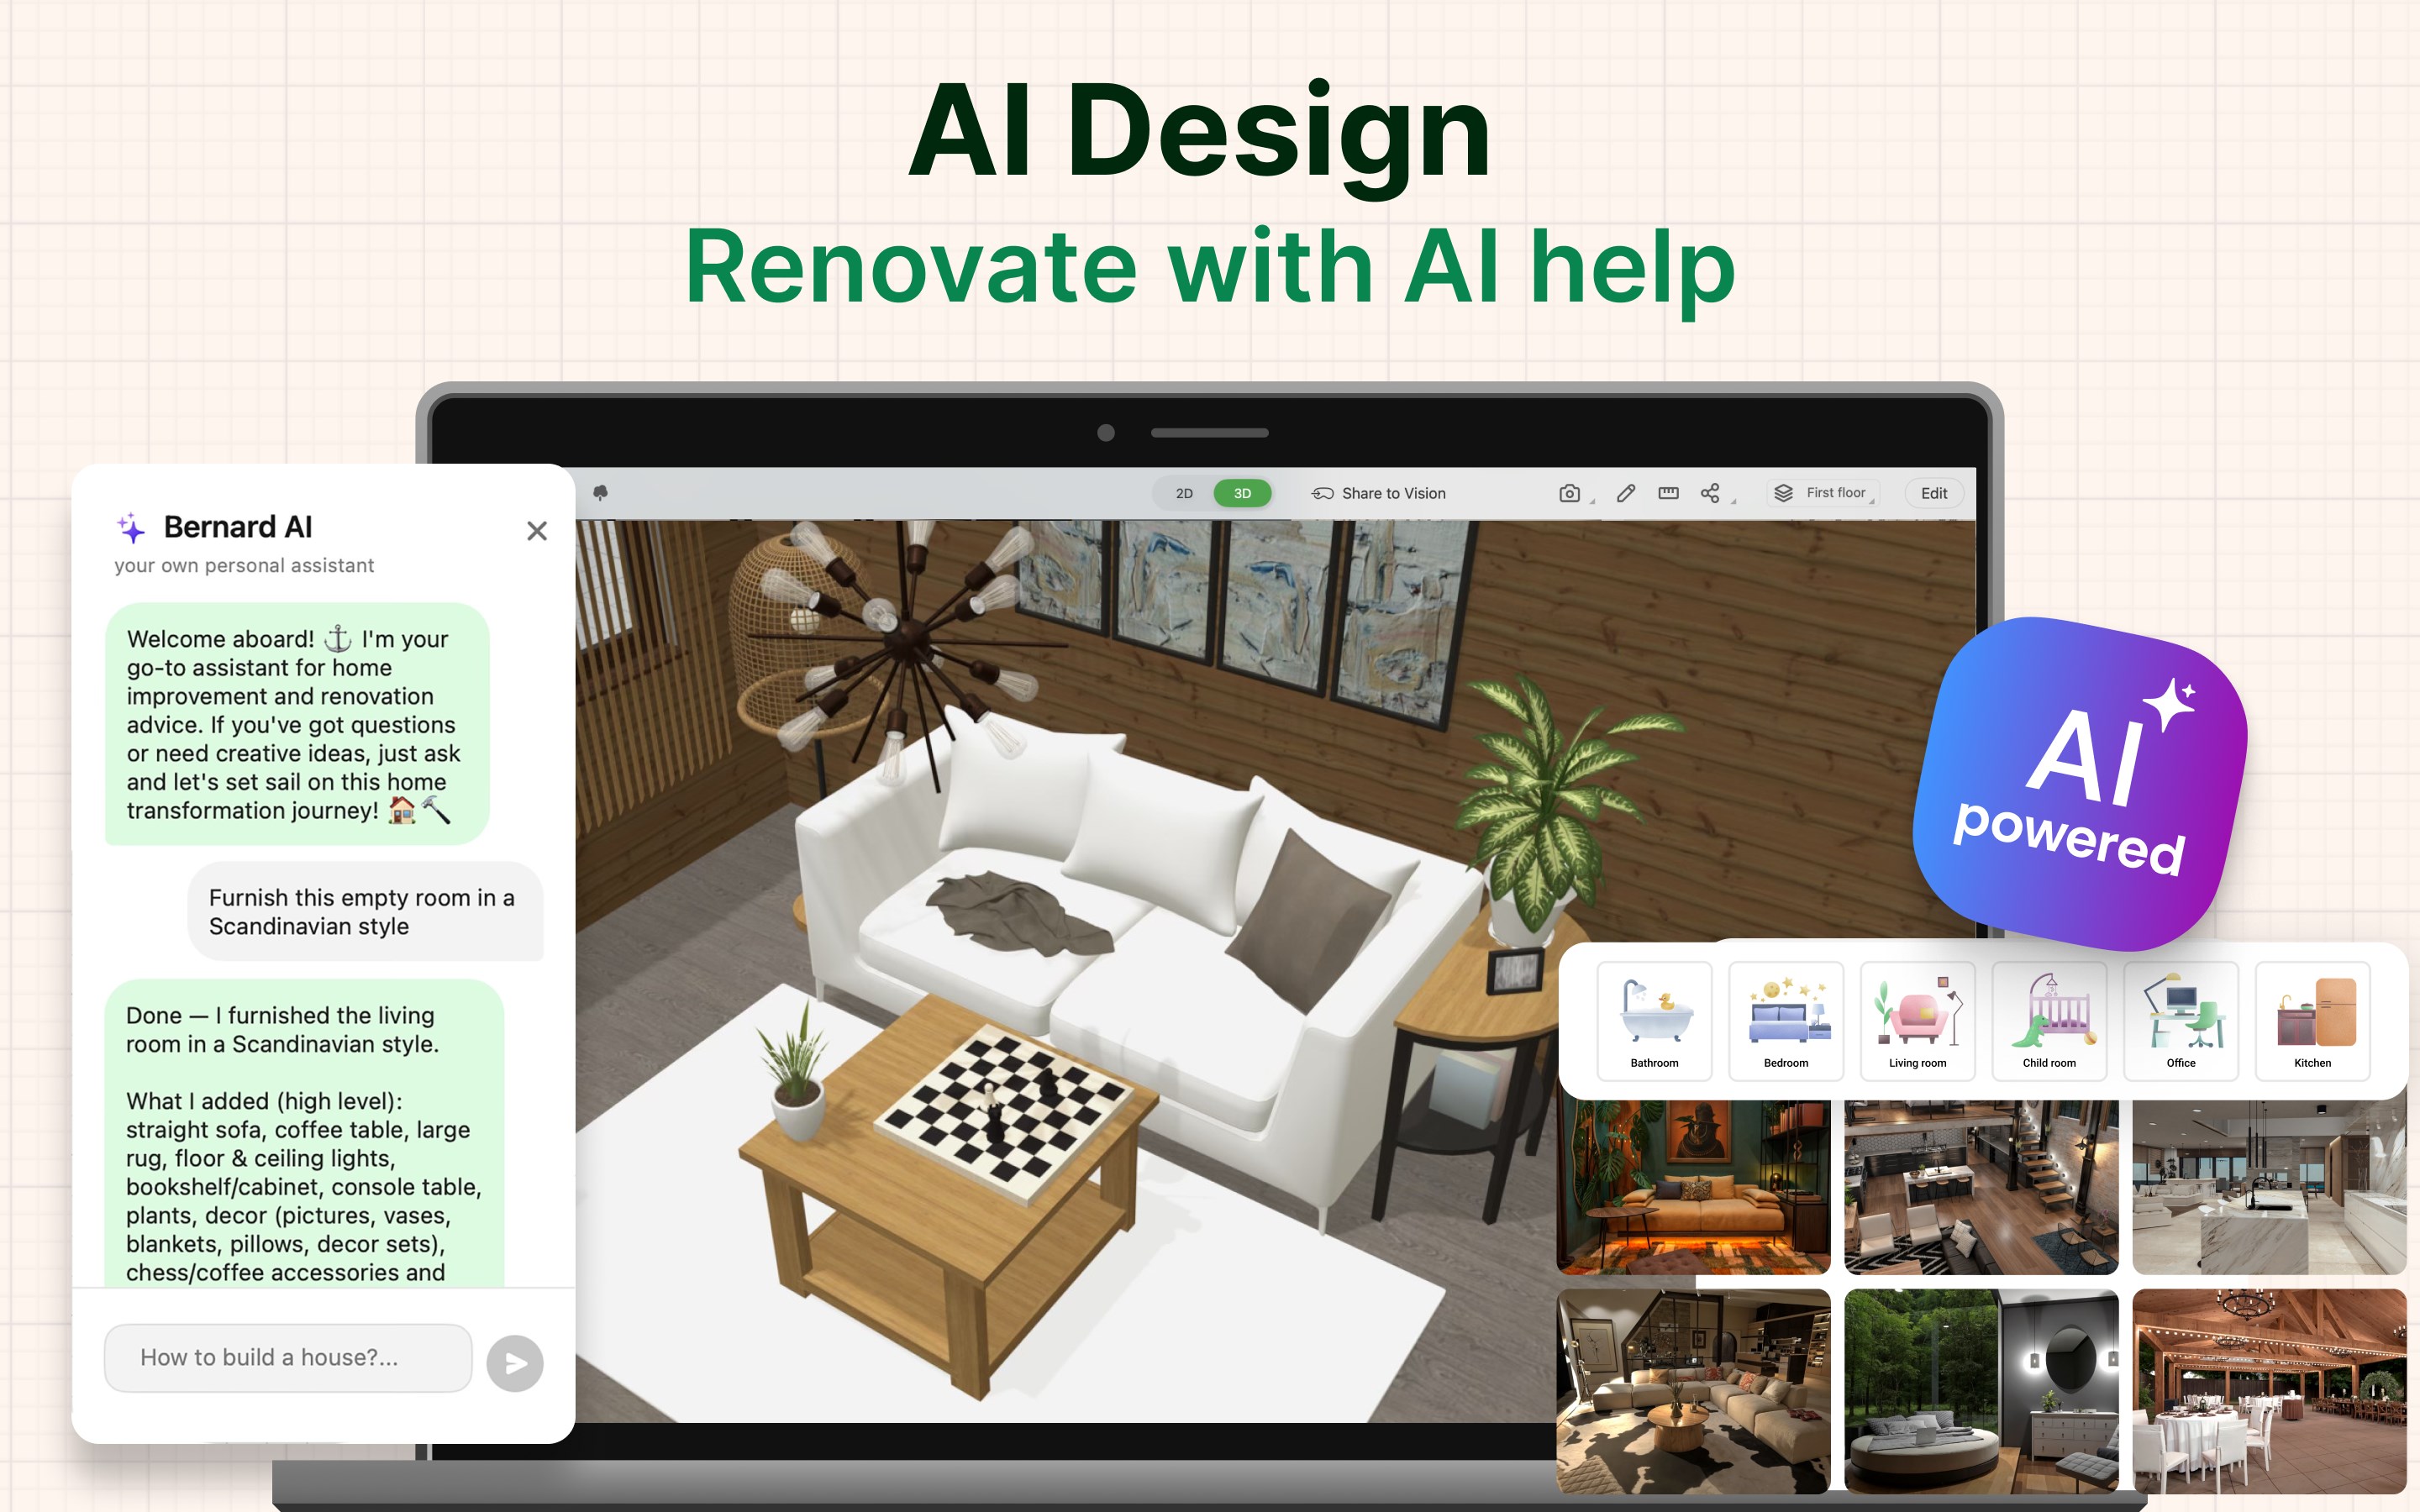
- AI-Driven Design Assistance: The app intelligently suggests layouts and decor styles based on user preferences, significantly reducing the time spent on manual planning.
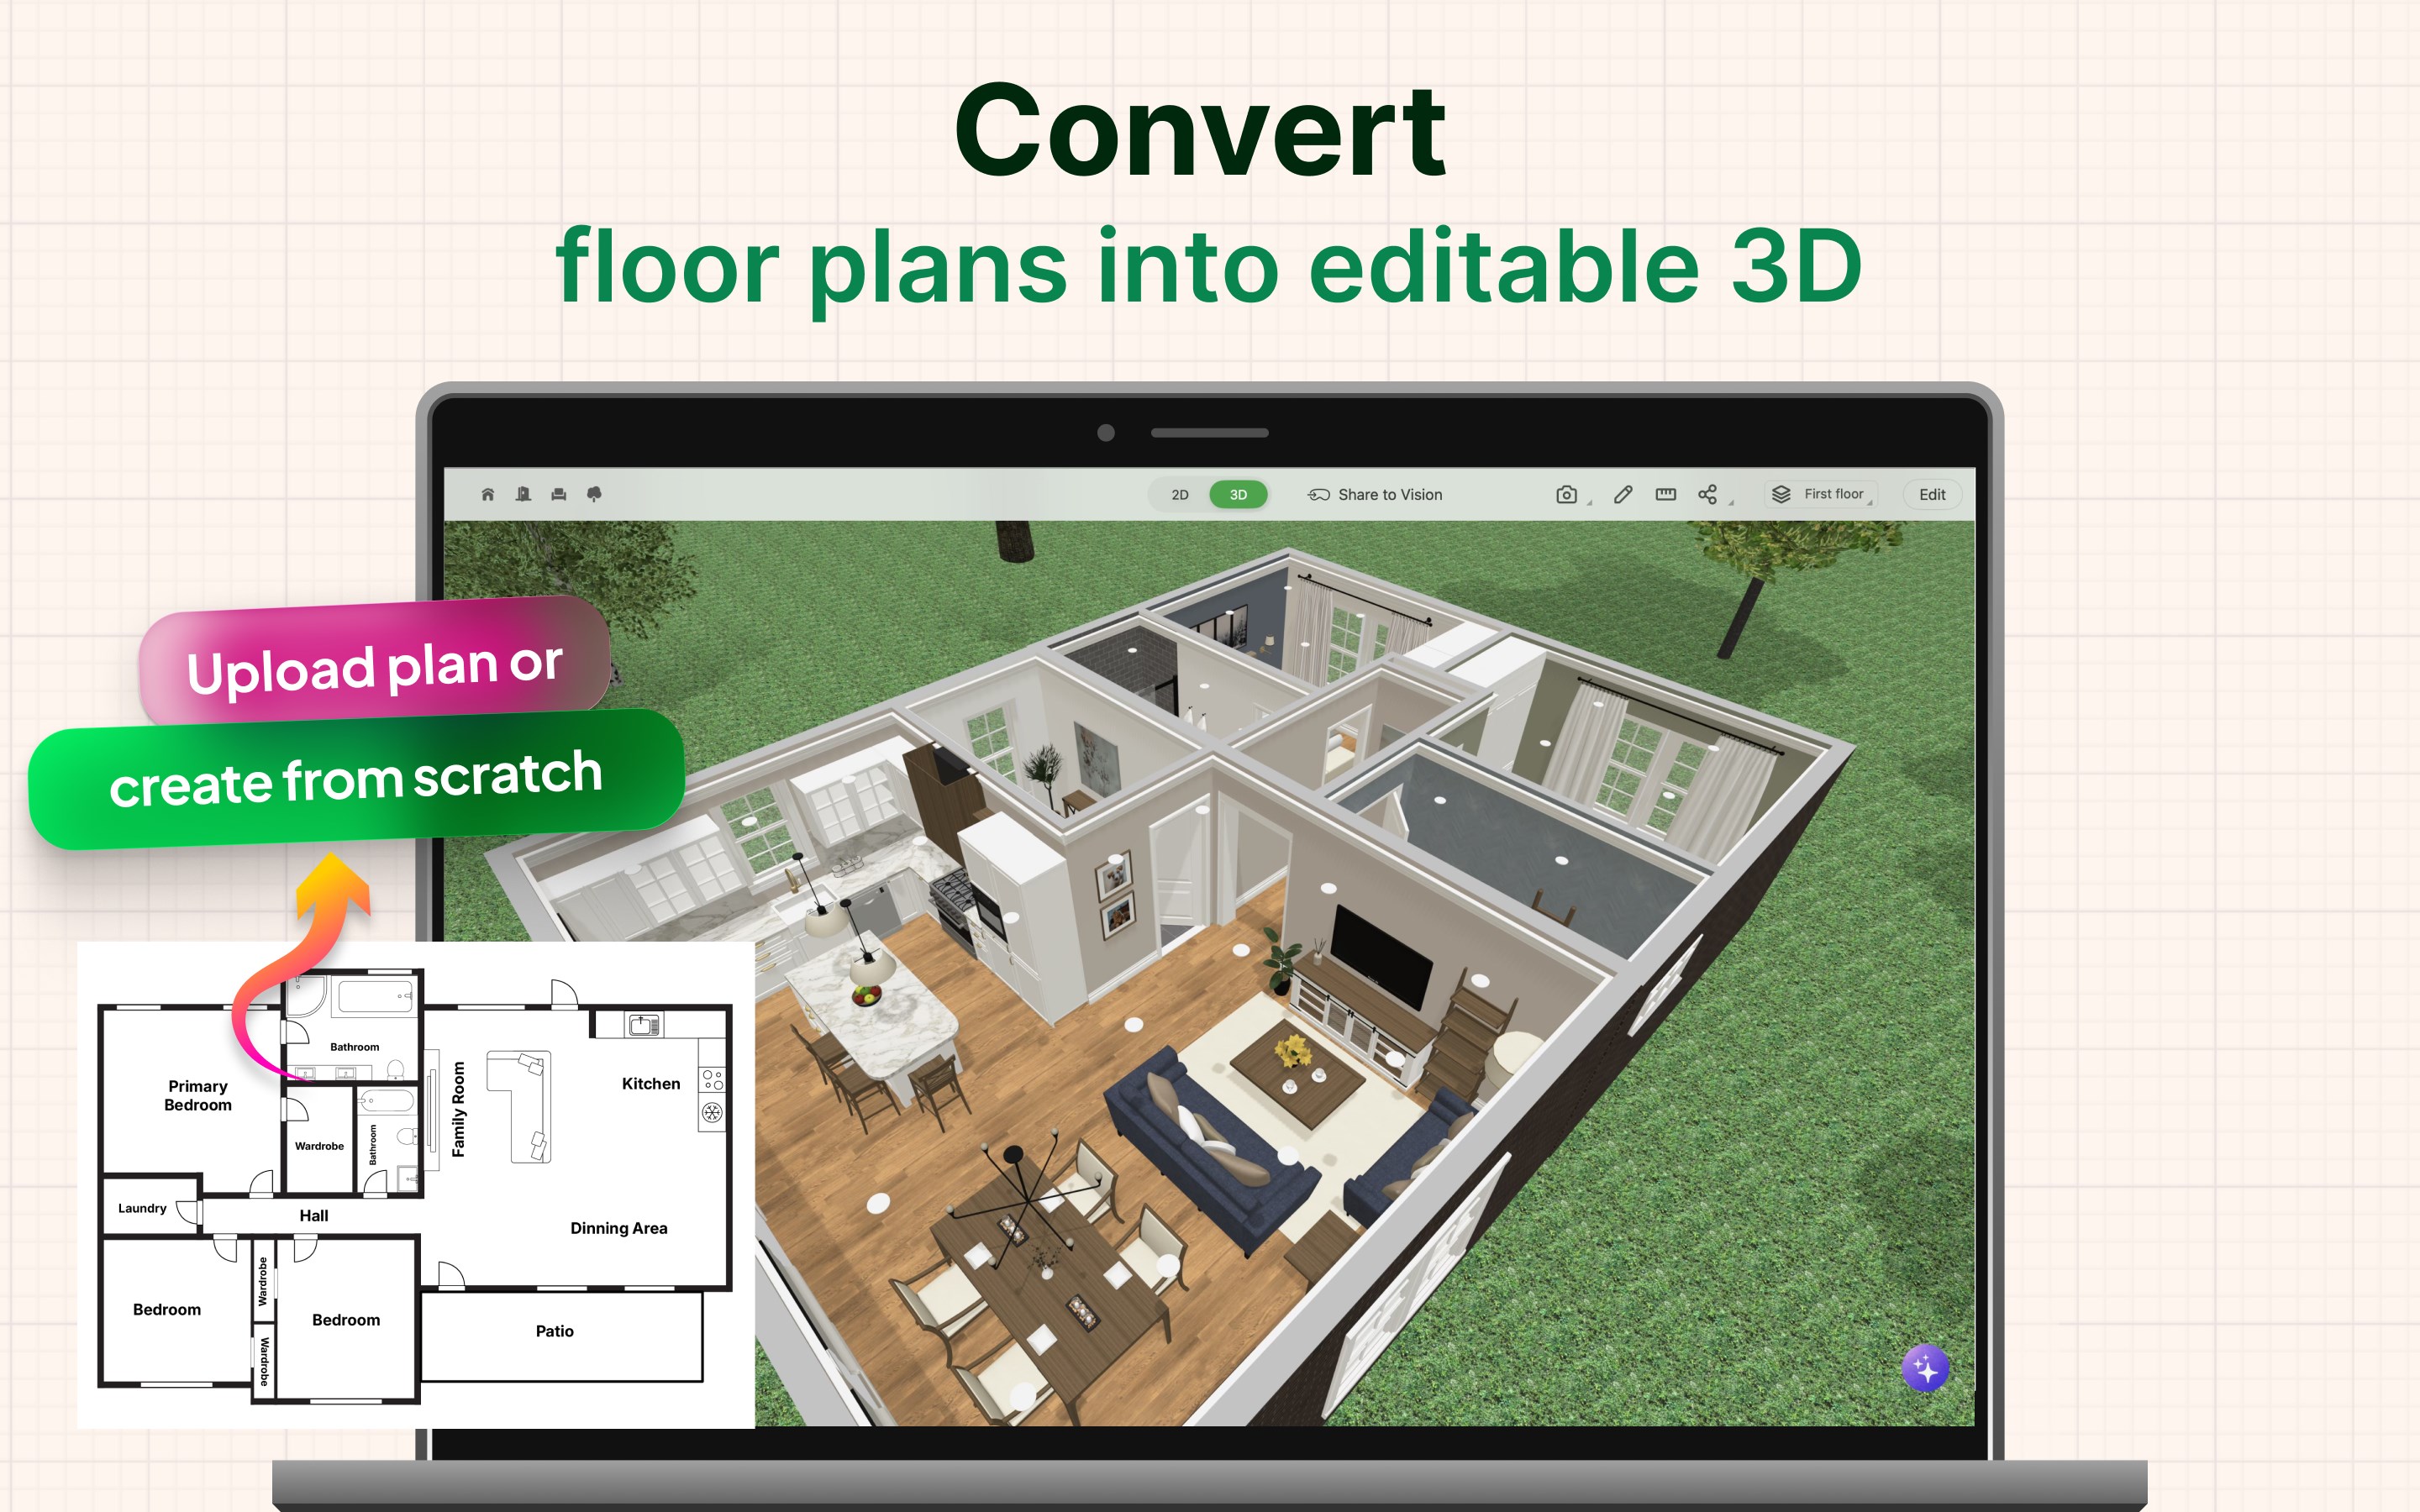
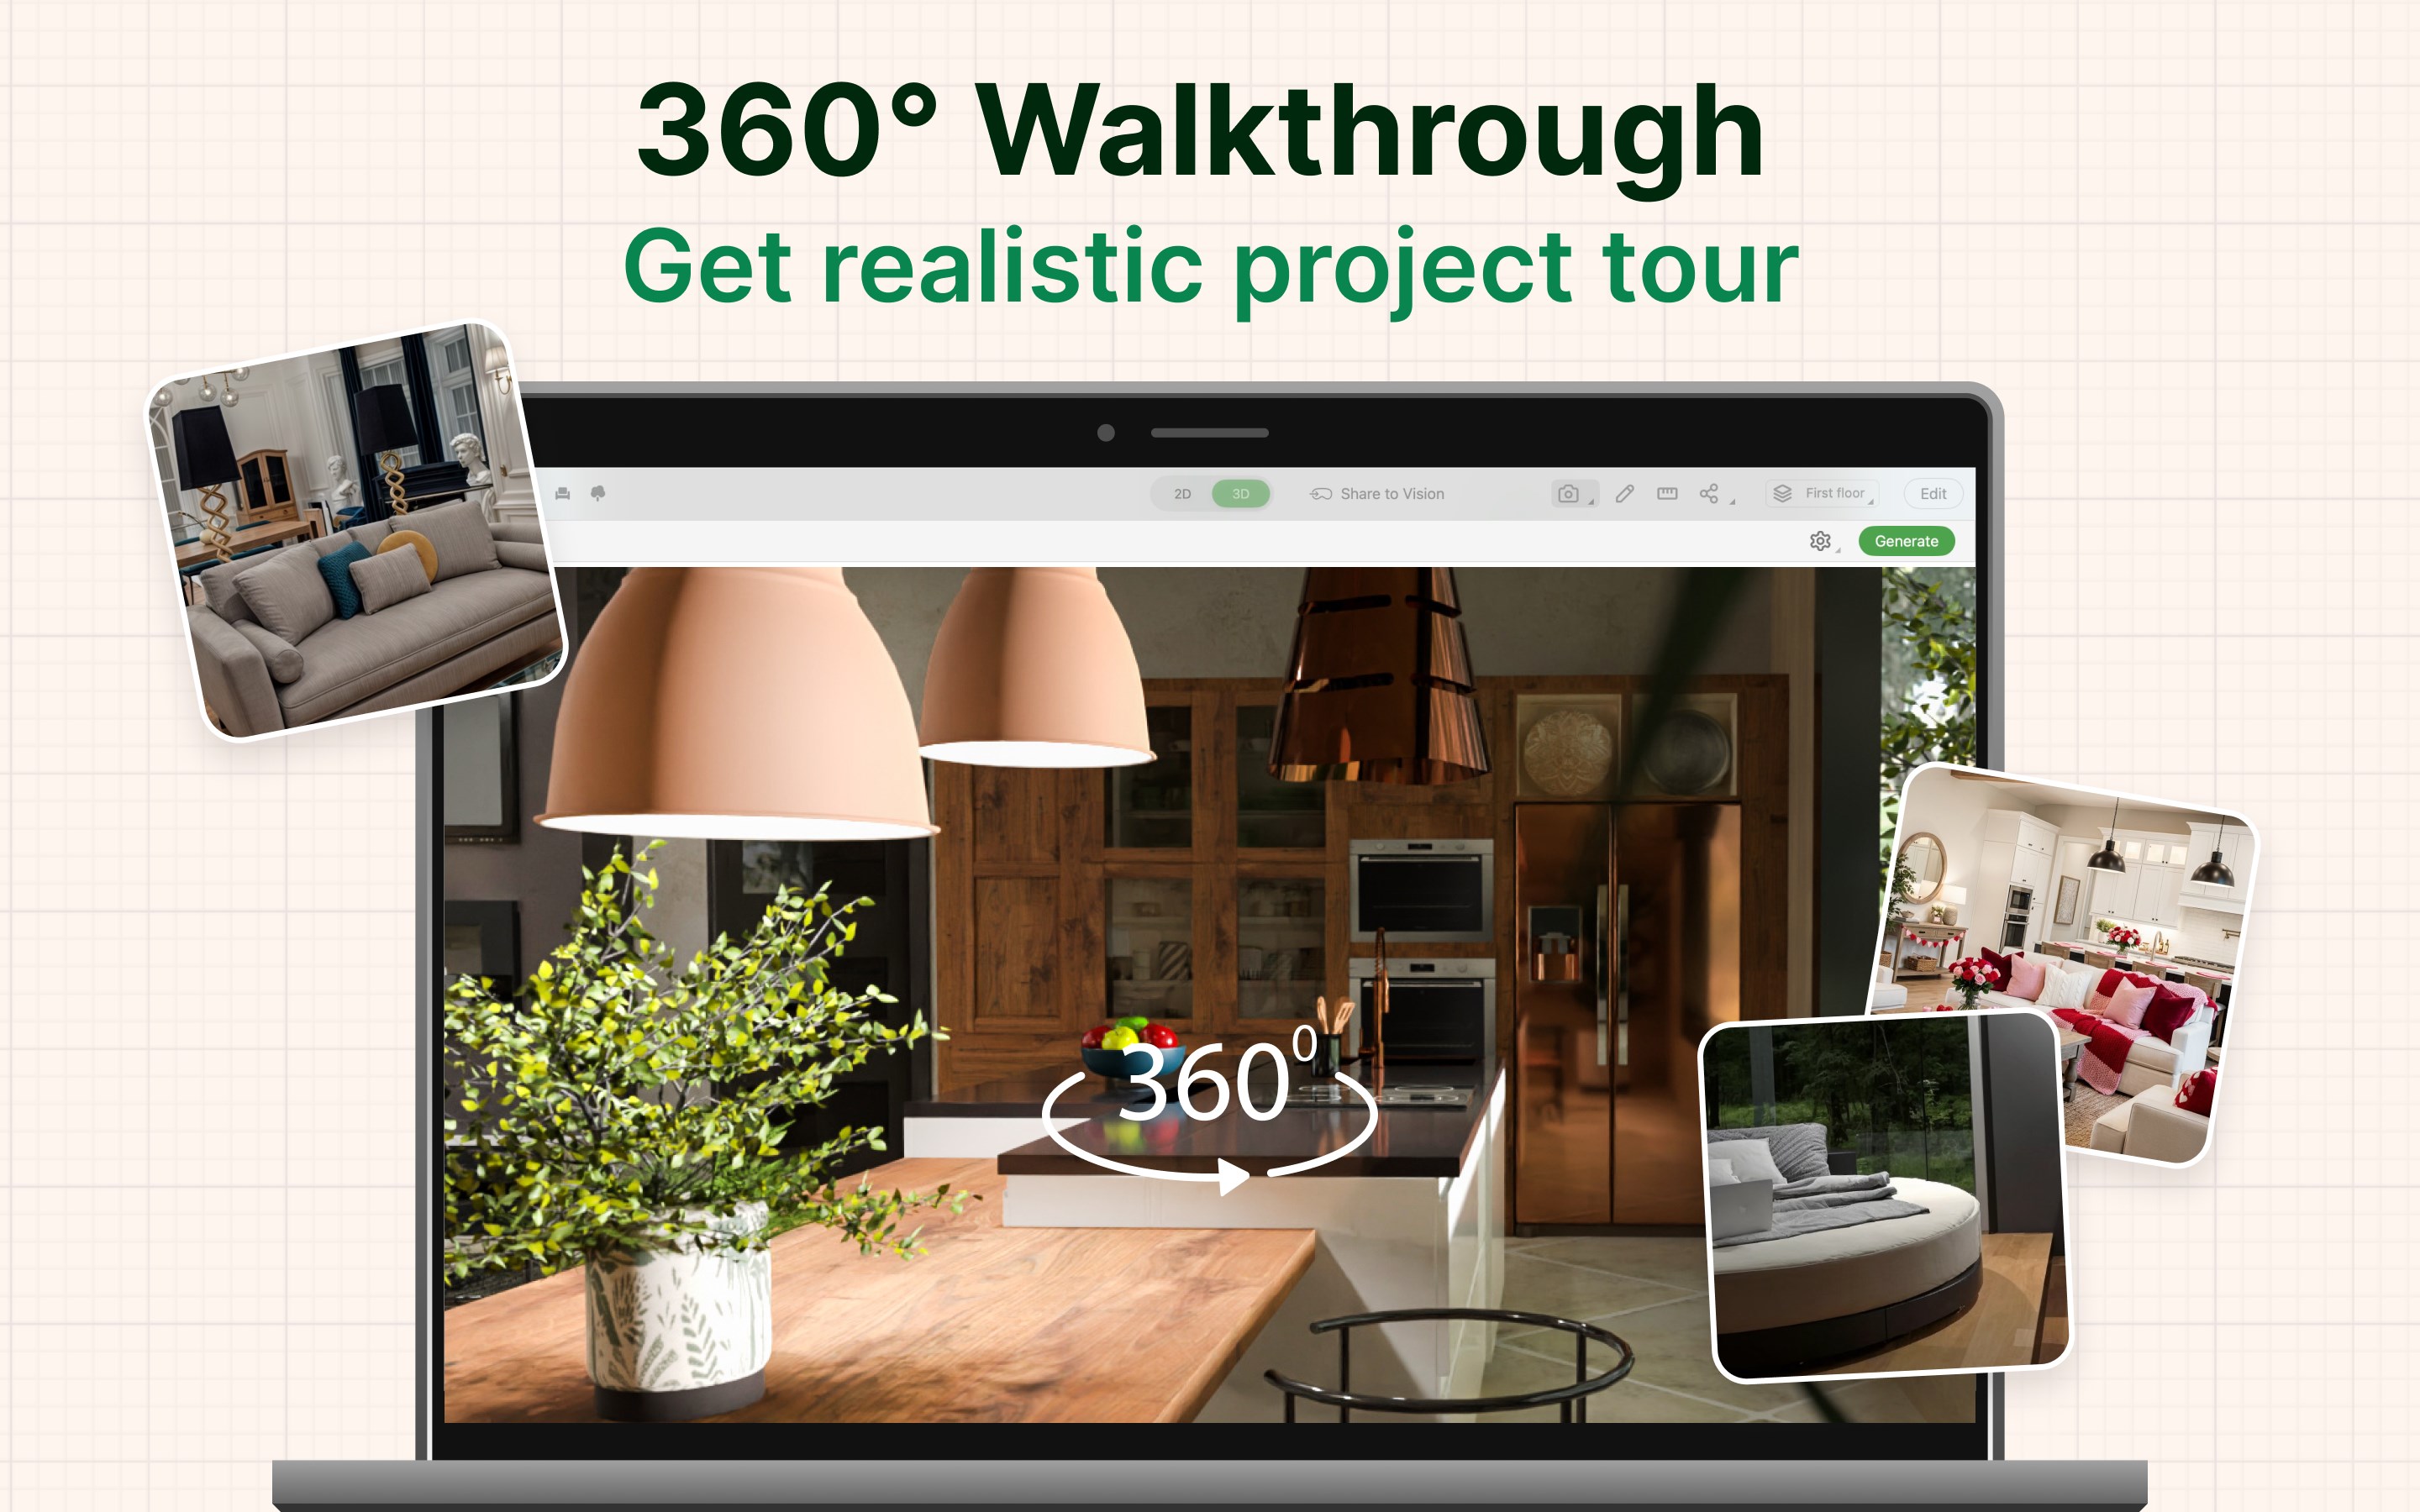
- Extensive 3D Modeling: Create realistic virtual representations of your space with a vast library of furniture, fixtures, and textures.
- Seamless Windows Integration: Designed to work smoothly within Windows environments, ensuring compatibility and ease of access across devices.
- Intuitive User Interface: A clean, user-friendly layout that minimizes learning curve and maximizes productivity.
Immersive and Engaging Design Experience
Imagine walking through your future living room before it even exists—Planner 5D offers this kind of immersive experience. The application's interface welcomes users like a friendly guide in a creative workshop, inviting exploration with colorful icons, drag-and-drop features, and real-time 3D visualization. It's as if your ideas are placed on a digital canvas, ready to be molded into a space that truly reflects your style.
Core Functionality in Action
One of the app's crown jewels is its AI-driven layout suggestion tool. Once you feed in your room dimensions and style preferences, the AI acts like a seasoned interior designer, presenting optimized layouts that balance aesthetics with functionality. This feature dramatically cuts down decision fatigue, allowing users to focus on customizing rather than figuring out where to place furniture in a chaotic spreadsheet.
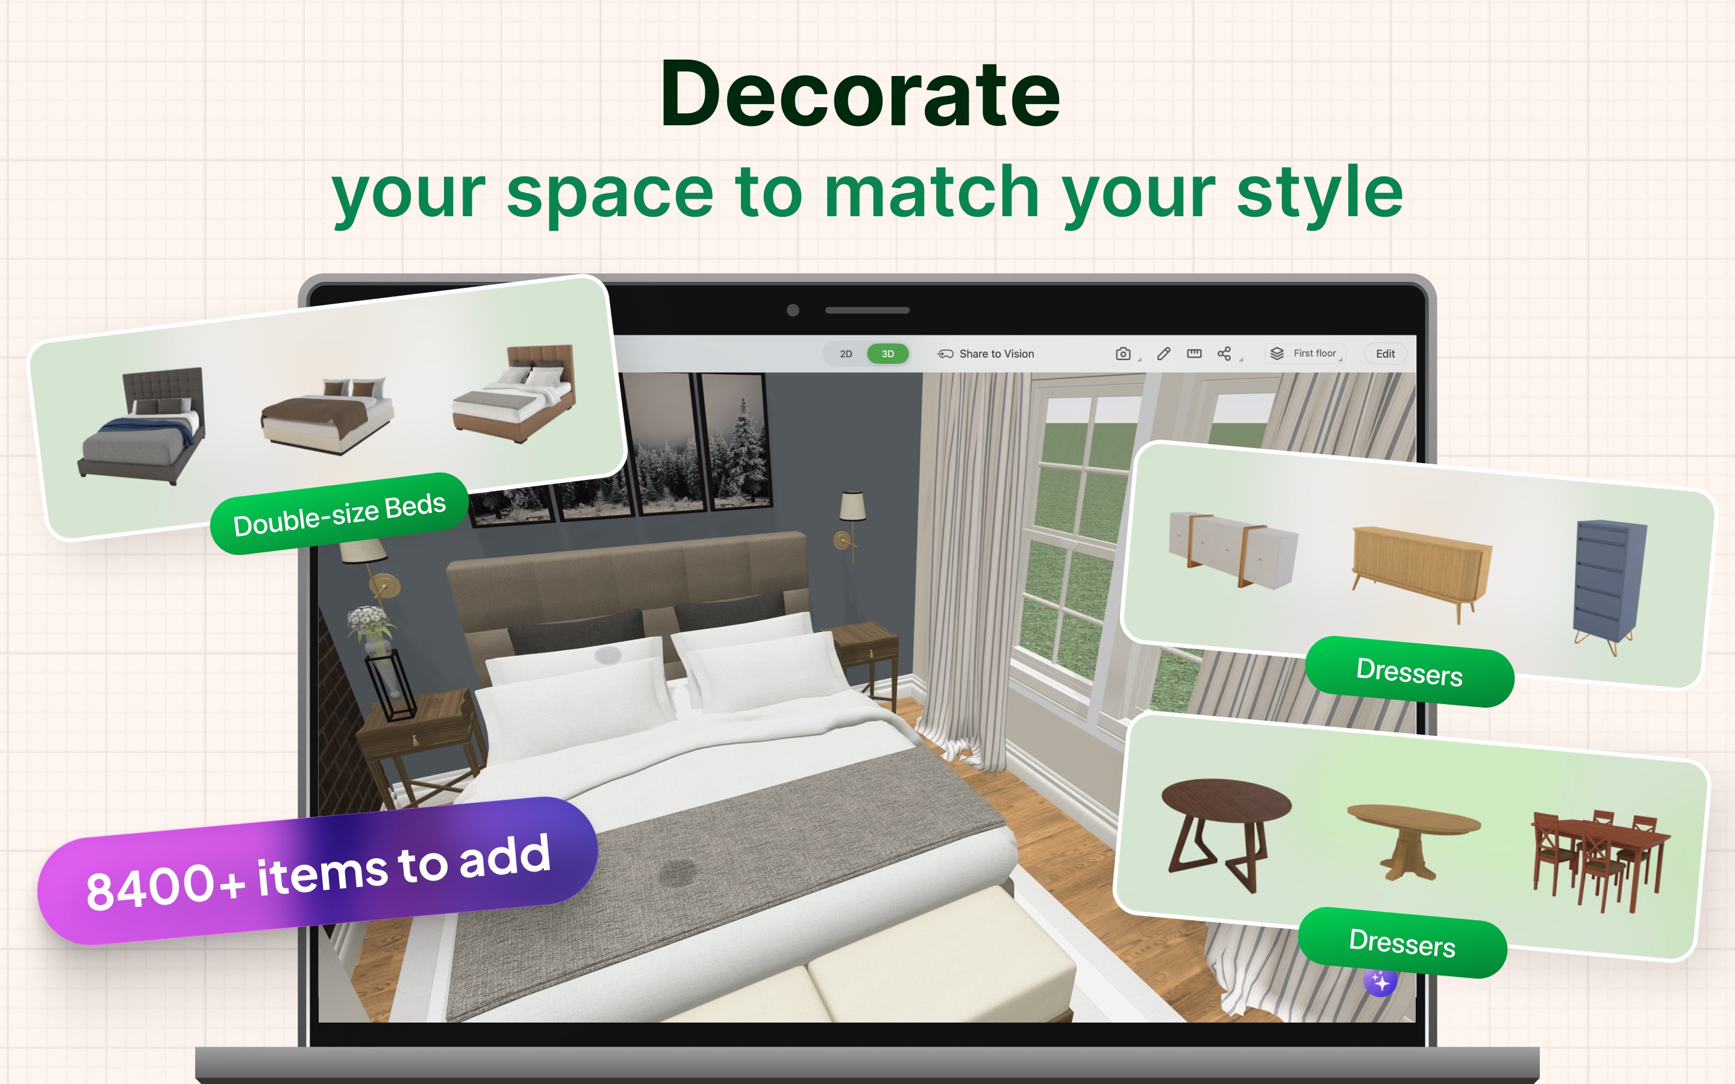
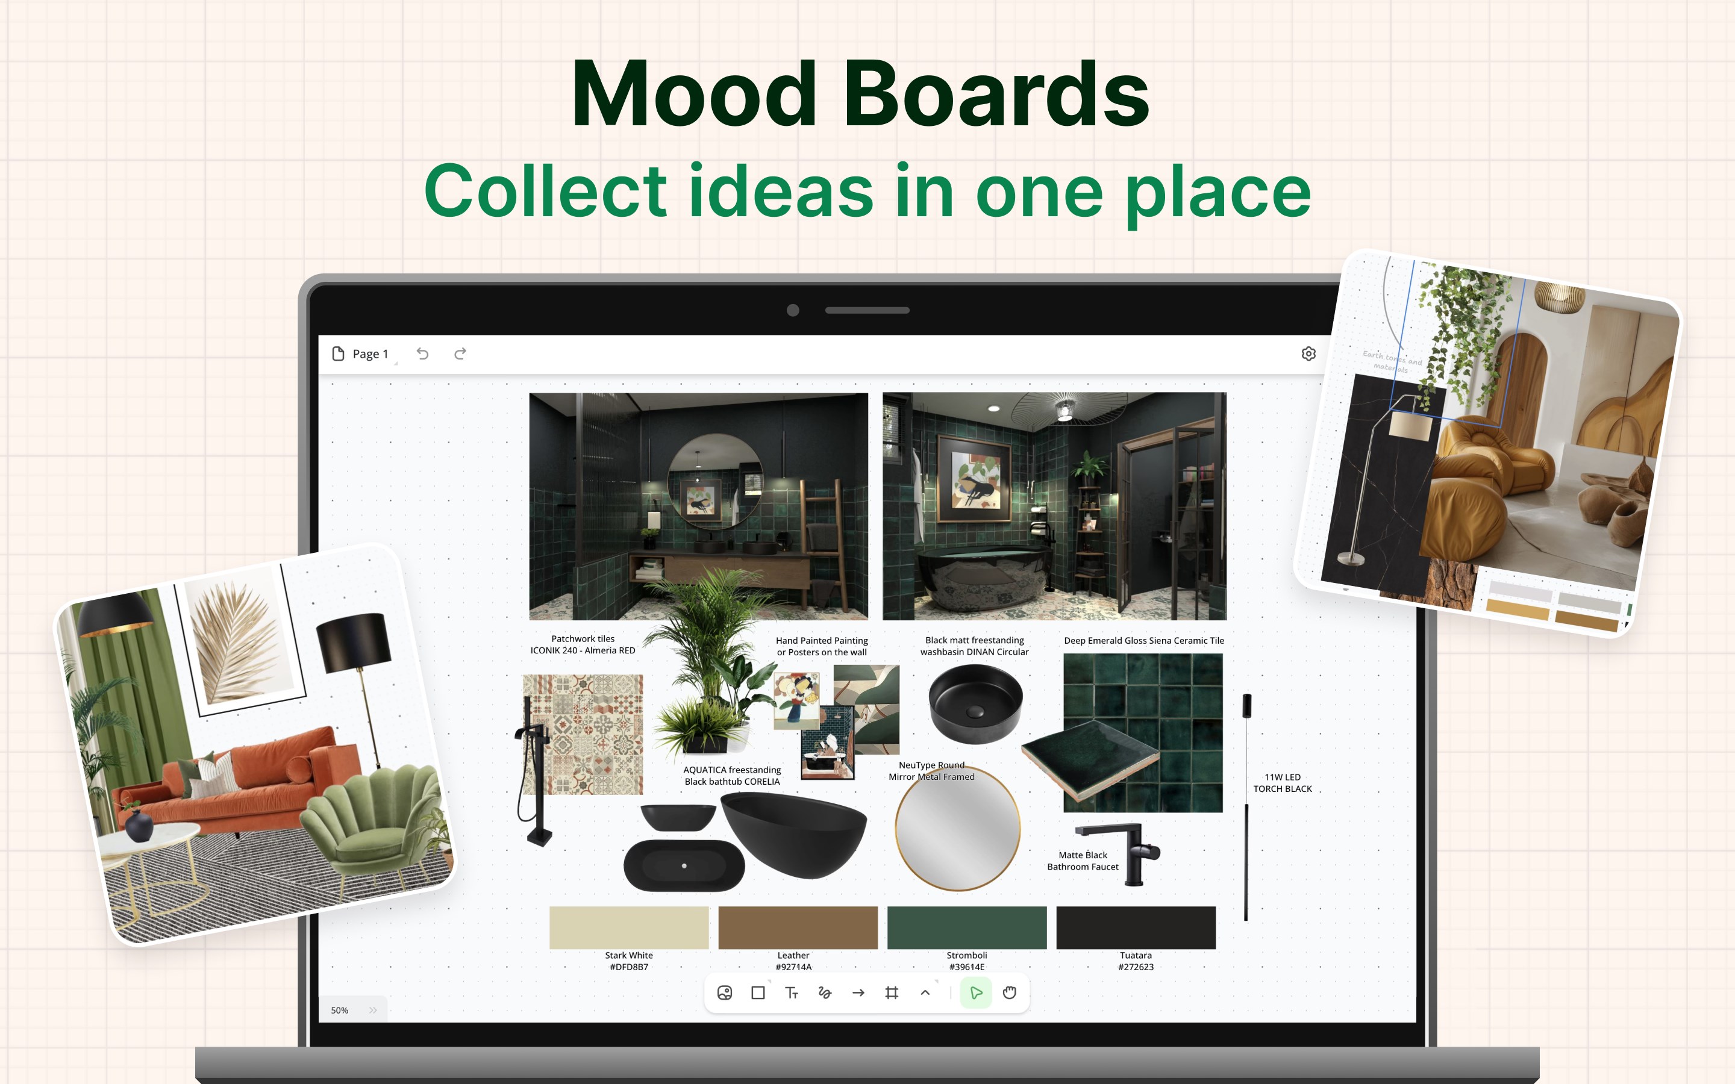
Alongside, the extensive library of 3D models enables you to populate your virtual home with just a few clicks—whether you fancy a minimalist Scandinavian look or a cozy vintage vibe. The visual realism and variety make it easier to spot which designs resonate most before committing to physical changes.
Balancing Simplicity and Power: User Experience & Differentiation
From a user experience perspective, Planner 5D delivers a smooth journey. Its interface is crisp and uncluttered, like neatly arranged tools in a craftsman's workshop. Operations such as adding objects, modifying textures, and adjusting lighting are fluid, with drag-and-drop interactions that feel natural. Despite the depth of features, the learning curve is gentle enough for beginners, thanks to helpful tooltips and guided tutorials.
Compared to traditional interior design software or productivity apps, Planner 5D shines by integrating AI assistance into a visual design workflow, reducing cognitive load. Instead of juggling multiple apps or navigating complex menus, users enjoy an ecosystem where suggestions, visualizations, and customization flow seamlessly—much like having a design-savvy friend guiding your choices in real time.
Recommendation and Usage Tips
For homeowners and hobbyists eager to experiment with their space, Planner 5D on Windows offers a compelling balance of usability and sophistication. Its AI features are particularly useful for those needing quick, smart recommendations without getting lost in the weeds of technical details. If your goal is to draft an initial concept or visualize options before renovation, this app is a solid choice.
However, for professional interior designers seeking extensive customization or detailed technical plans, additional CAD tools might still be necessary. Yet, for everyday users wanting a friendly, efficient, and inspiring design experience—this app earns a confident recommendation.
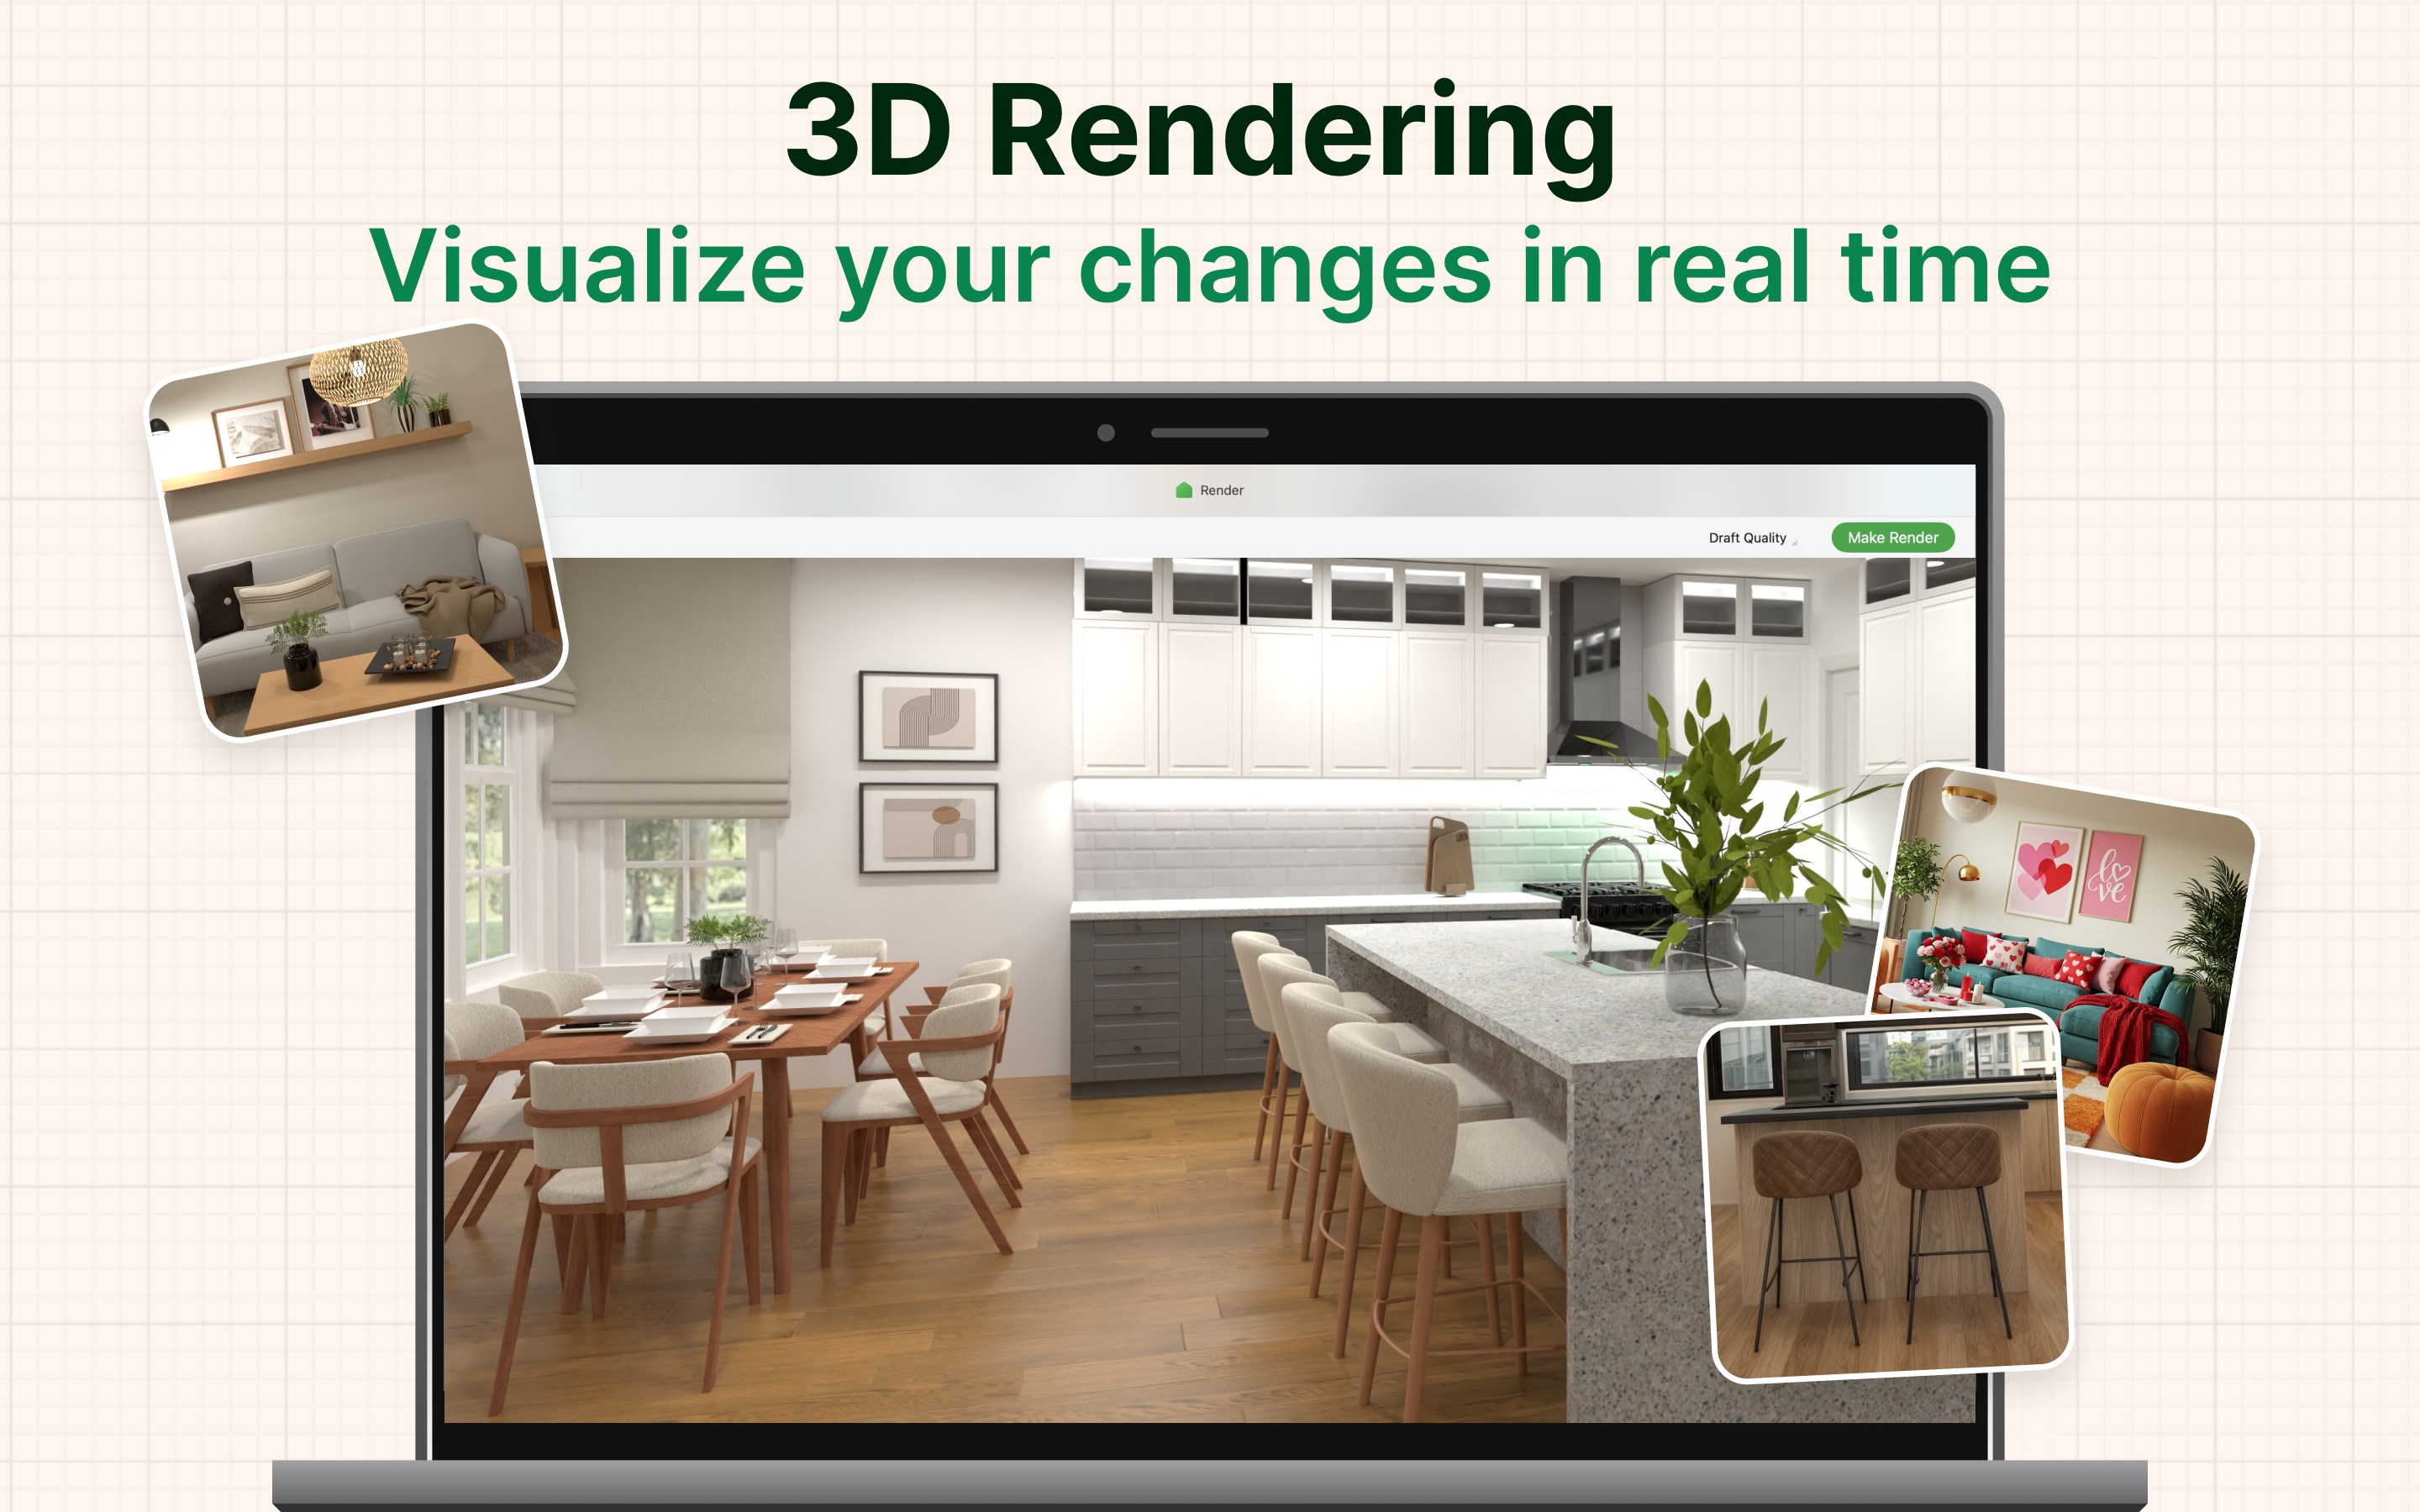
In summary, Planner 5D stands out with its intelligent layout suggestions and realistic 3D visualization, making home design feel less like a daunting task and more like an engaging, creative process. It's a practical, well-crafted tool for turning visions into virtual reality—no prior design experience required. So, if you're looking to sketch out your dream space with less fuss and more fun, give Planner 5D a try; it might just transform the way you envision your home.
Pros
- Intuitive AI-driven design tools
- Extensive library of furniture and decor
- Real-time 3D visualization
- Cross-platform compatibility
- Cloud synchronization
Cons
- Occasional lag during complex design rendering
- Limited customization options for some furniture objects
- Learning curve for new users
- occasional bugs in advanced features
- Limited export formats for sharing designs