

- Name Live Home 3D Pro - House Design
- Category Productivity
- Developer BeLight Software 3D USA, LLC.
- Available on PC, Mobile, Surface Hub
- OS Windows 10 version 18362.0 or higher
- Memory 2 GB
- DirectX Version 11
- Keyboard Not specified
- Mouse Not specified
- languages Chinese (Simplified), English, French, German, Italian, Japanese, Portuguese, Russian, Spanish, Ukrainian
Live Home 3D Pro: Your Personal Digital Blueprint for House Design
Imagine walking through your dream home before the first brick is laid—this is exactly what Live Home 3D Pro enables. As an intuitive yet powerful software, it brings architectural visions to life with a user-friendly interface tailored for both novices and seasoned designers alike.
A Brief Overview of the App
Developed by BeLight Software 3D USA, LLC., Live Home 3D Pro serves as a comprehensive home design tool that combines simplicity with professional-grade features. It is crafted to help users create detailed 3D models and floor plans with ease, streamlining the journey from concept to visualization. The main highlights include its robust 3D rendering capabilities, flexible customization options, and seamless project management—features that set it apart in the crowded landscape of home design software. The target audience spans DIY homeowners eager to reimagine their living spaces, interior designers working on client proposals, and hobbyists interested in architectural visualization.
Engaging and Fun: Imagine Your Home in 3D
Starting up Live Home 3D Pro is like opening a door to a miniature world of your own creation. Its friendly, intuitive interface welcomes users with an abundance of drag-and-drop tools and easy navigation. Whether you're drawing floor plans or placing furniture, the software feels like a sandbox where your ideas can run wild, but in an orderly fashion. Think of it as assembling a Lego set—simple yet immensely satisfying—as you see your house come together virtually, room by room. This approach makes the design process less daunting and more playful, empowering users to experiment without the fear of making irreversible mistakes.
Core Features that Elevate Home Design
Detailed 3D Modeling and Visualization
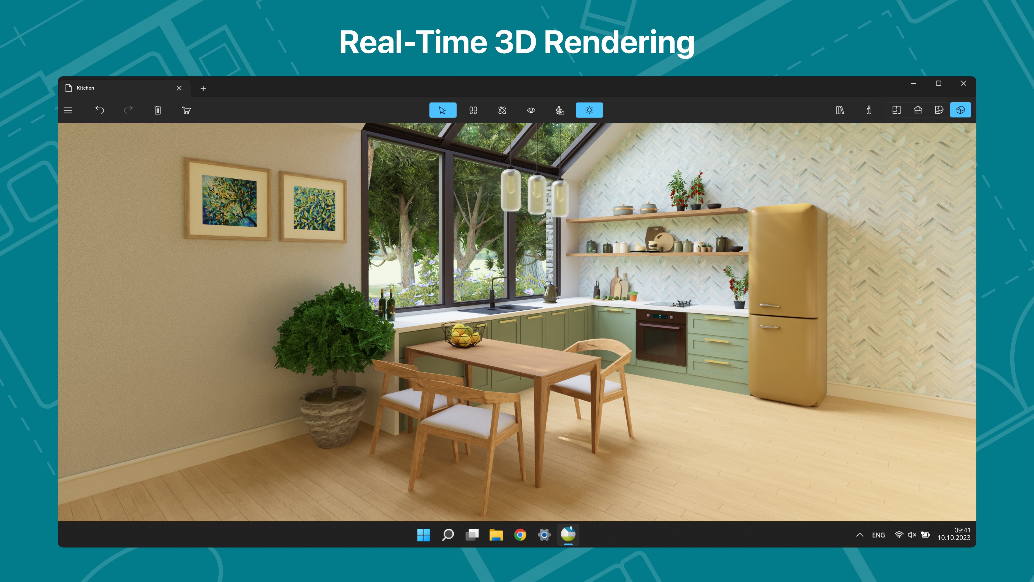
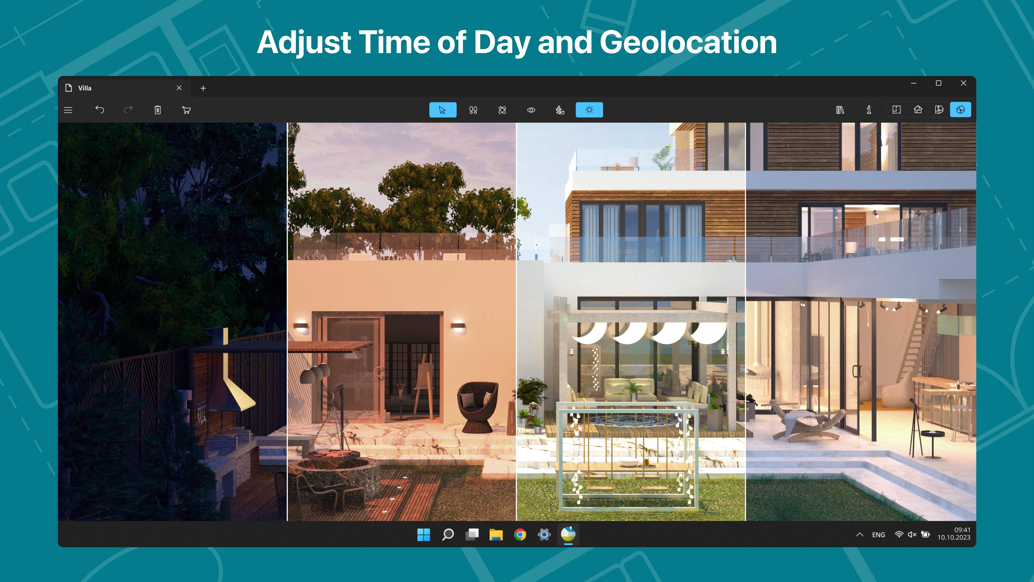
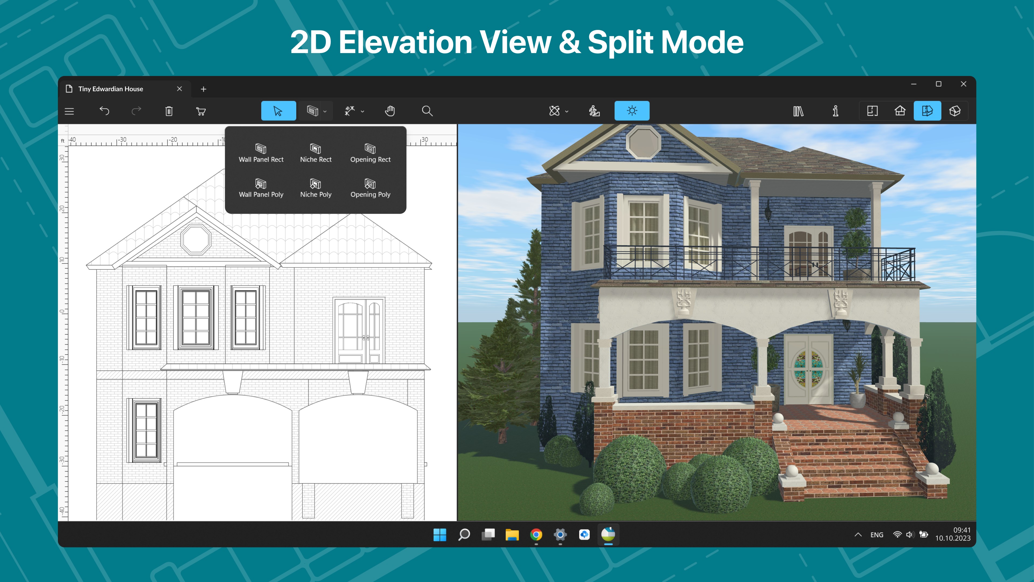
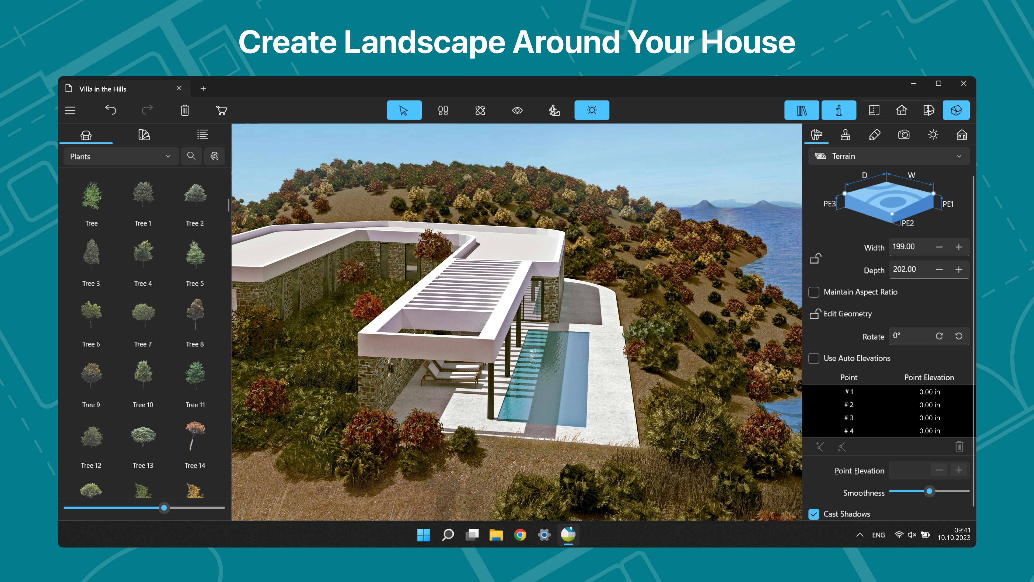
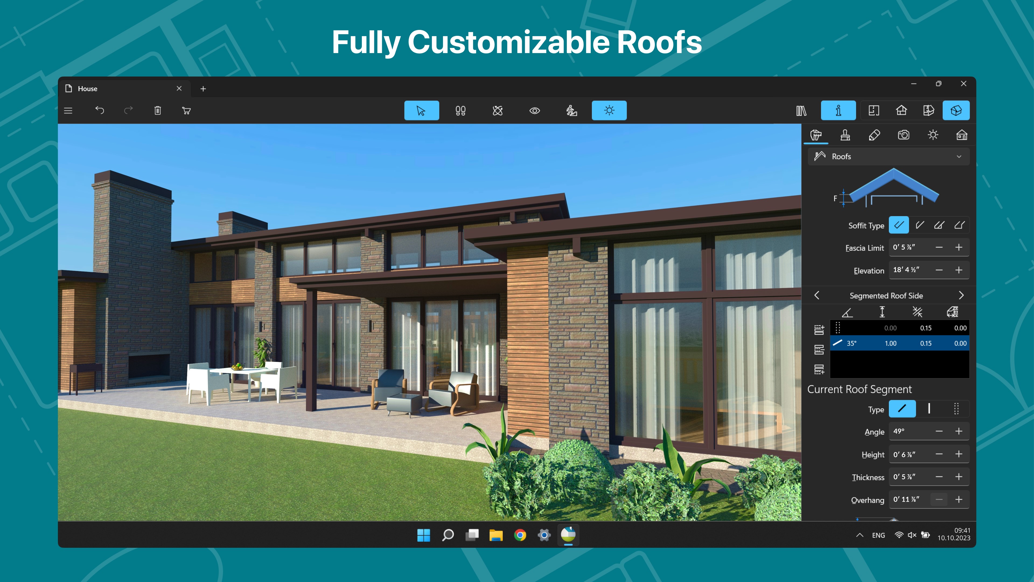
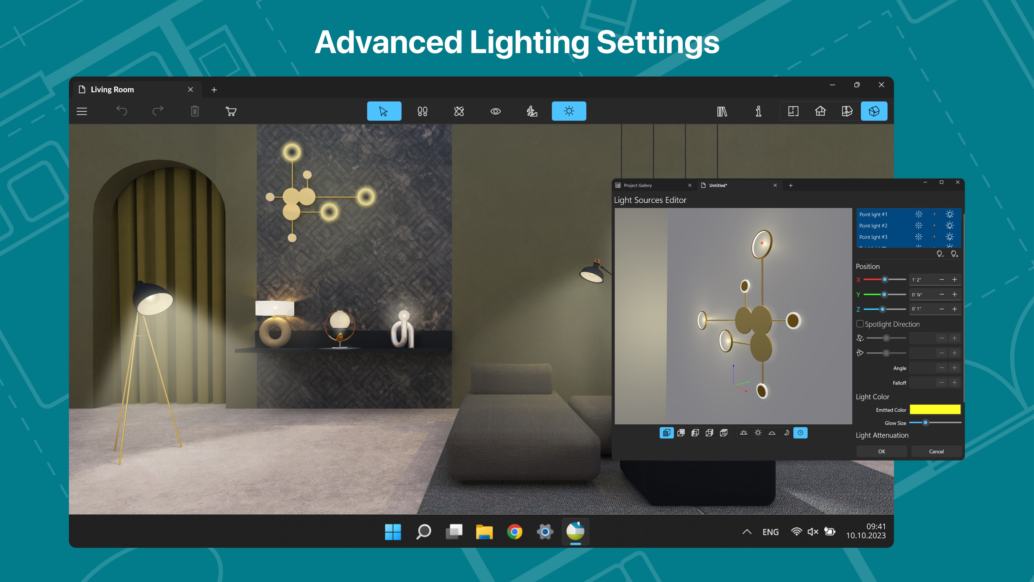
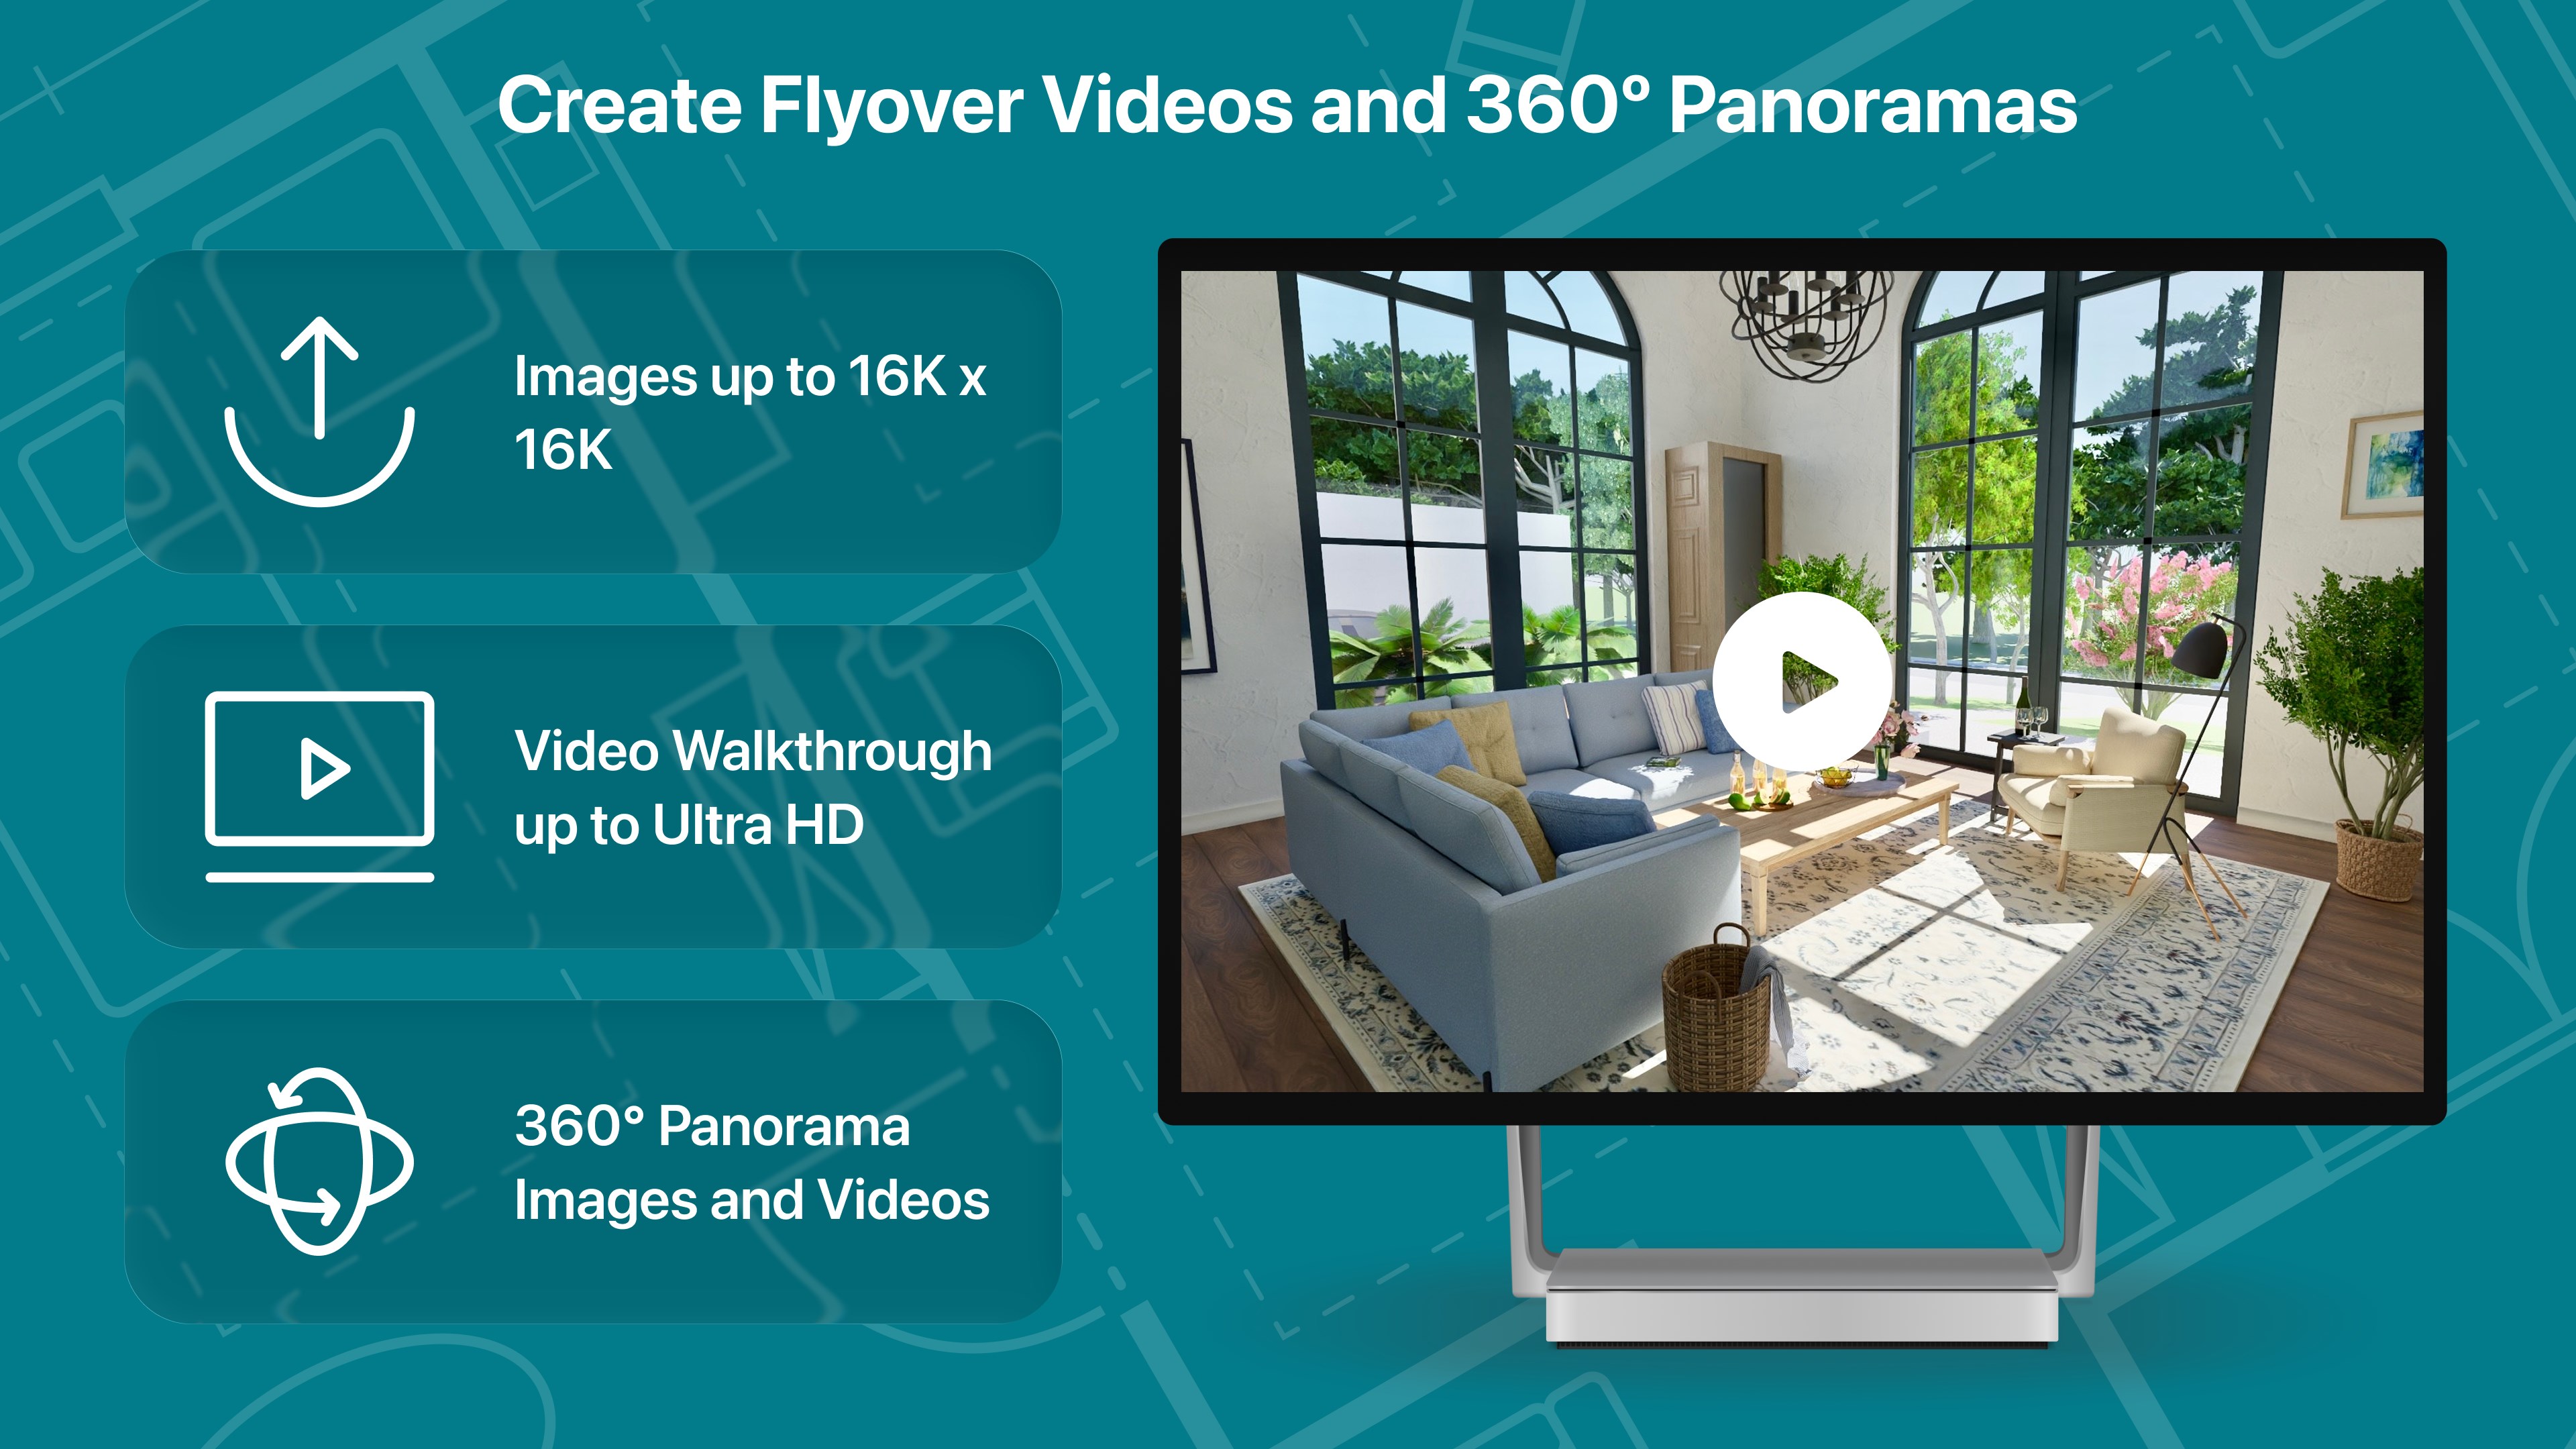
The most striking feature is its ability to generate high-quality 3D renderings from 2D plans with just a few clicks. Users can customize every inch of their design—from selecting wall textures and flooring to importing custom furniture models. The real-time 3D view allows instant feedback, which means you can walk through your future home virtually and spot potential design issues early on. It's like having a virtual staging studio at your fingertips, making it perfect for visual thinkers who want to see their ideas come to life before breaking ground.
Intuitive Drawing and Floor Plan Tools
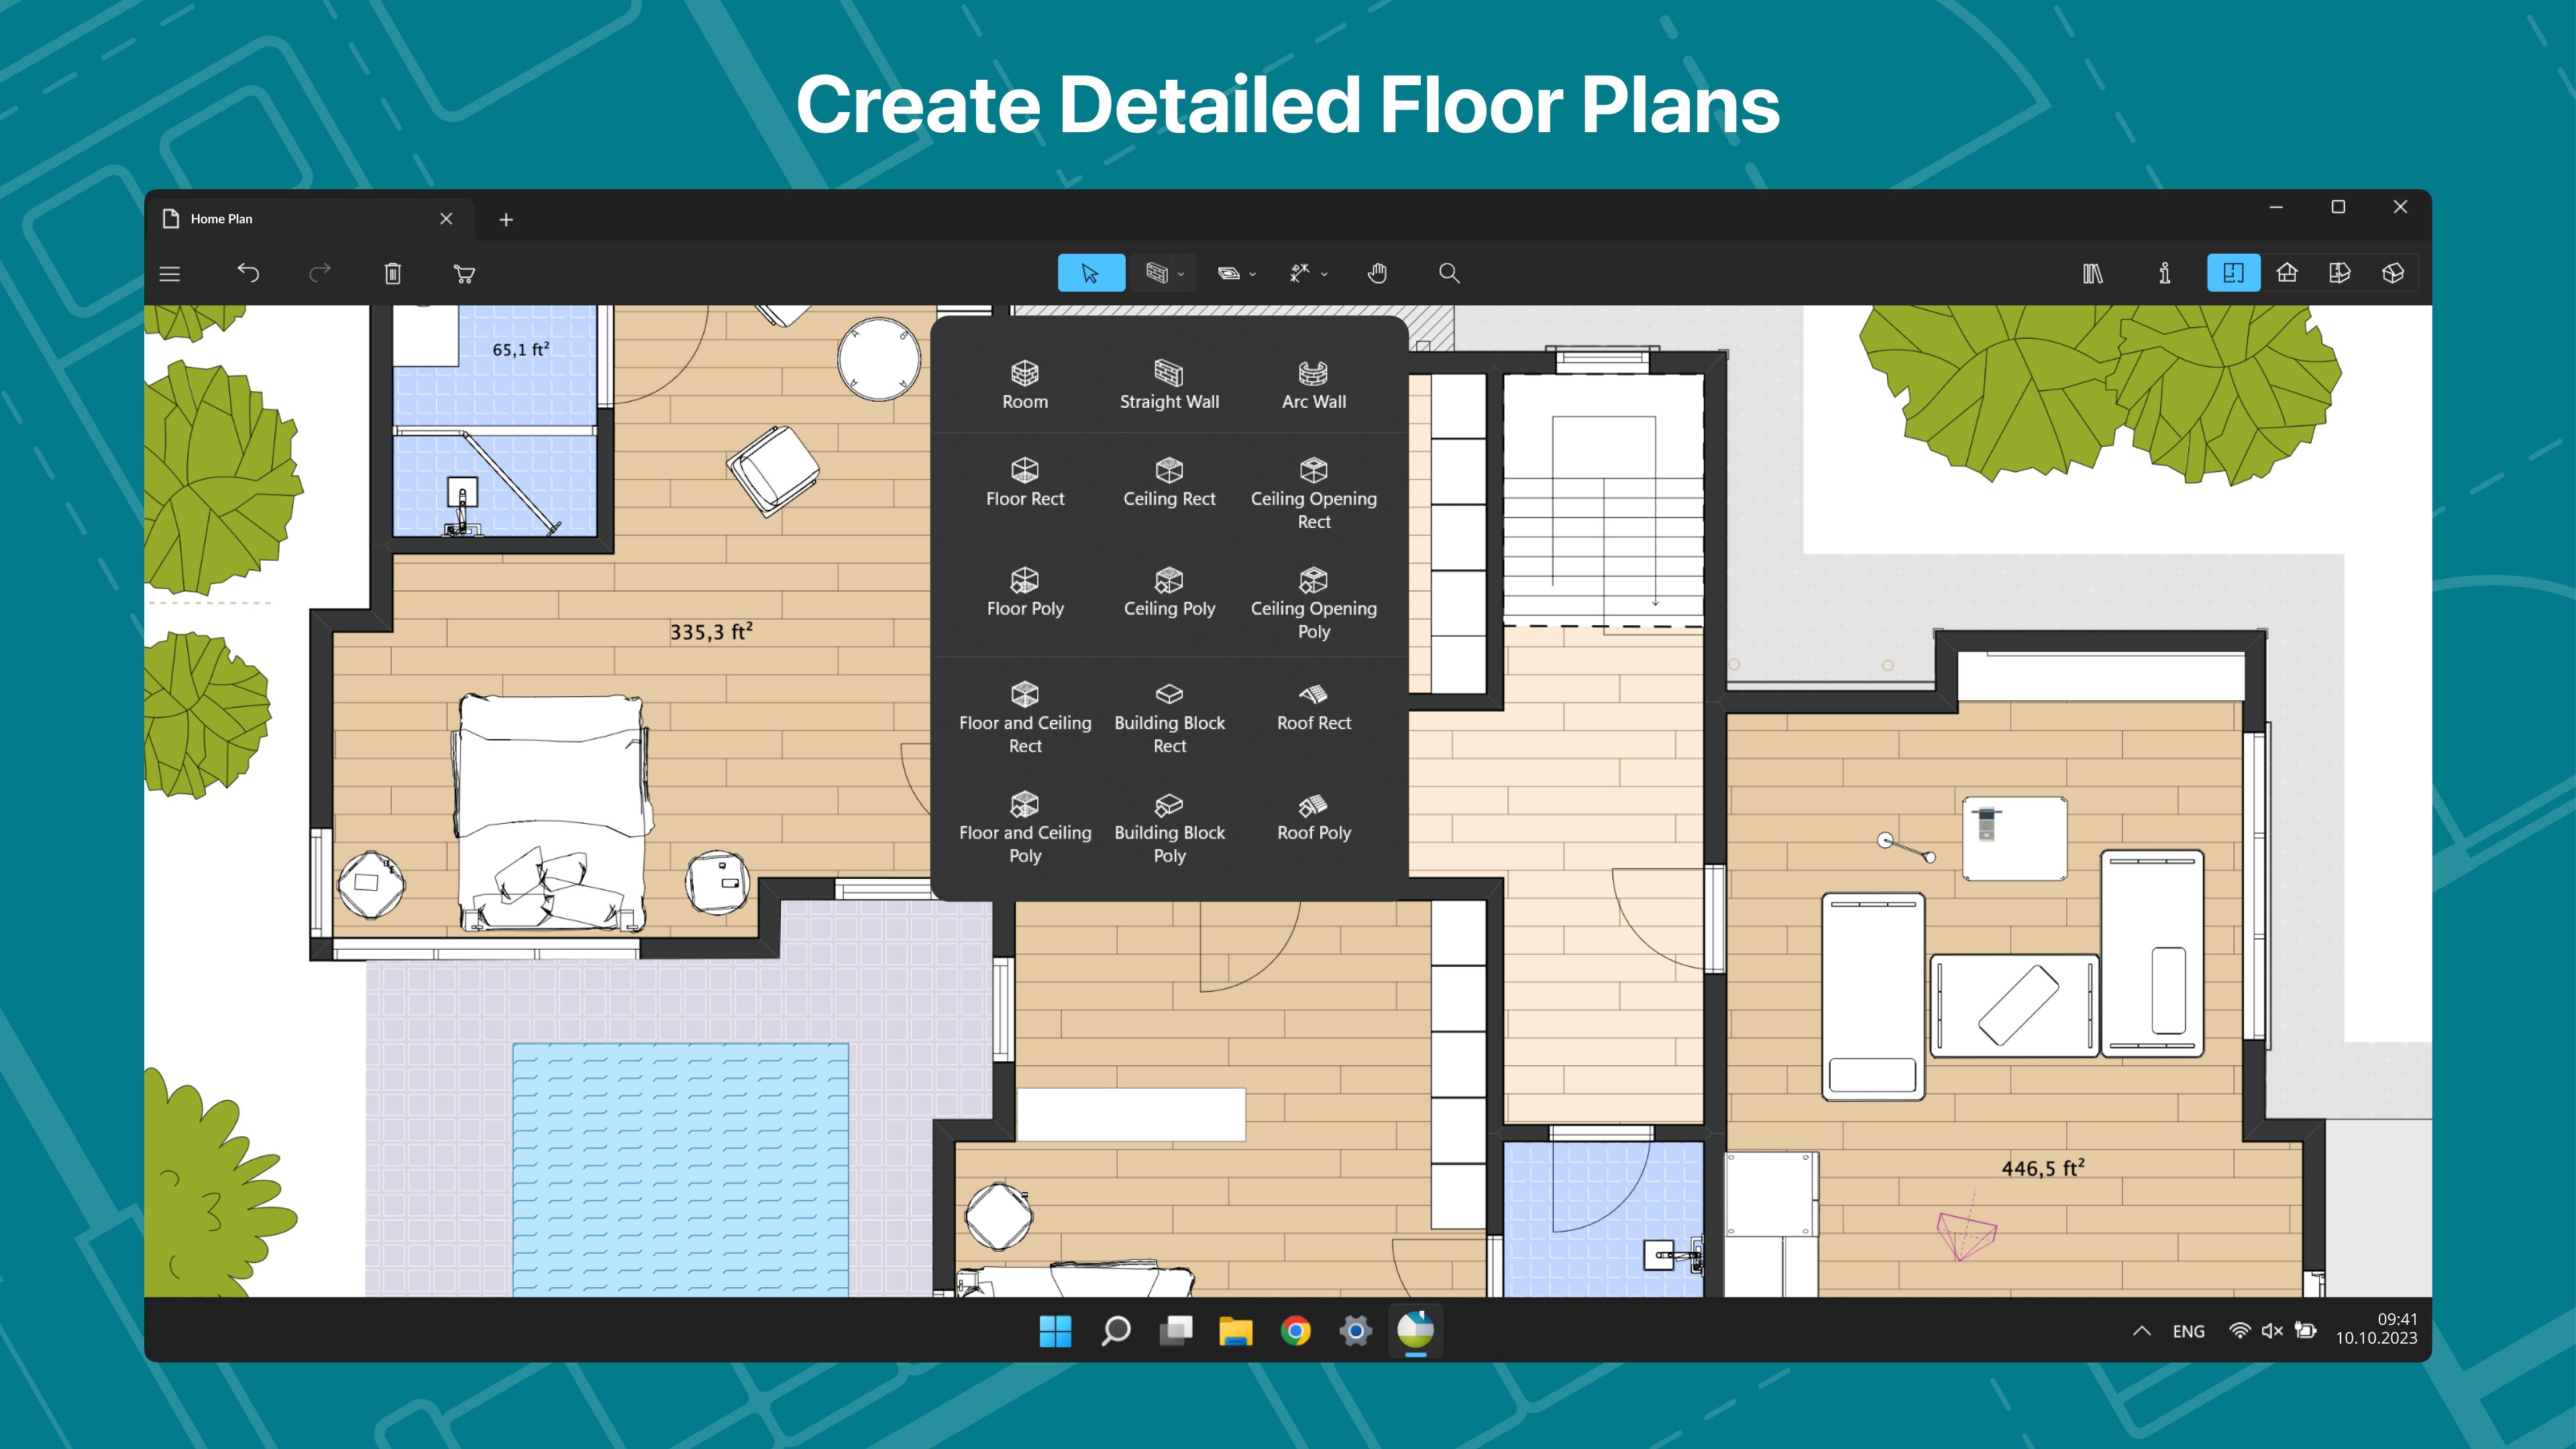
The second core aspect revolves around the ease of drafting detailed floor layouts. With a suite of shape tools, grid snapping, and measurement features, creating precise floor plans feels almost as natural as sketching on paper, but with digital enhancements. Layer management, symbol libraries, and an expandable object catalog provide flexibility, whether designing a cozy apartment or sprawling estate. This functionality is particularly appreciated by users who seek accuracy without sacrificing speed, allowing for efficient iteration of ideas.
Smart Object and Material Management
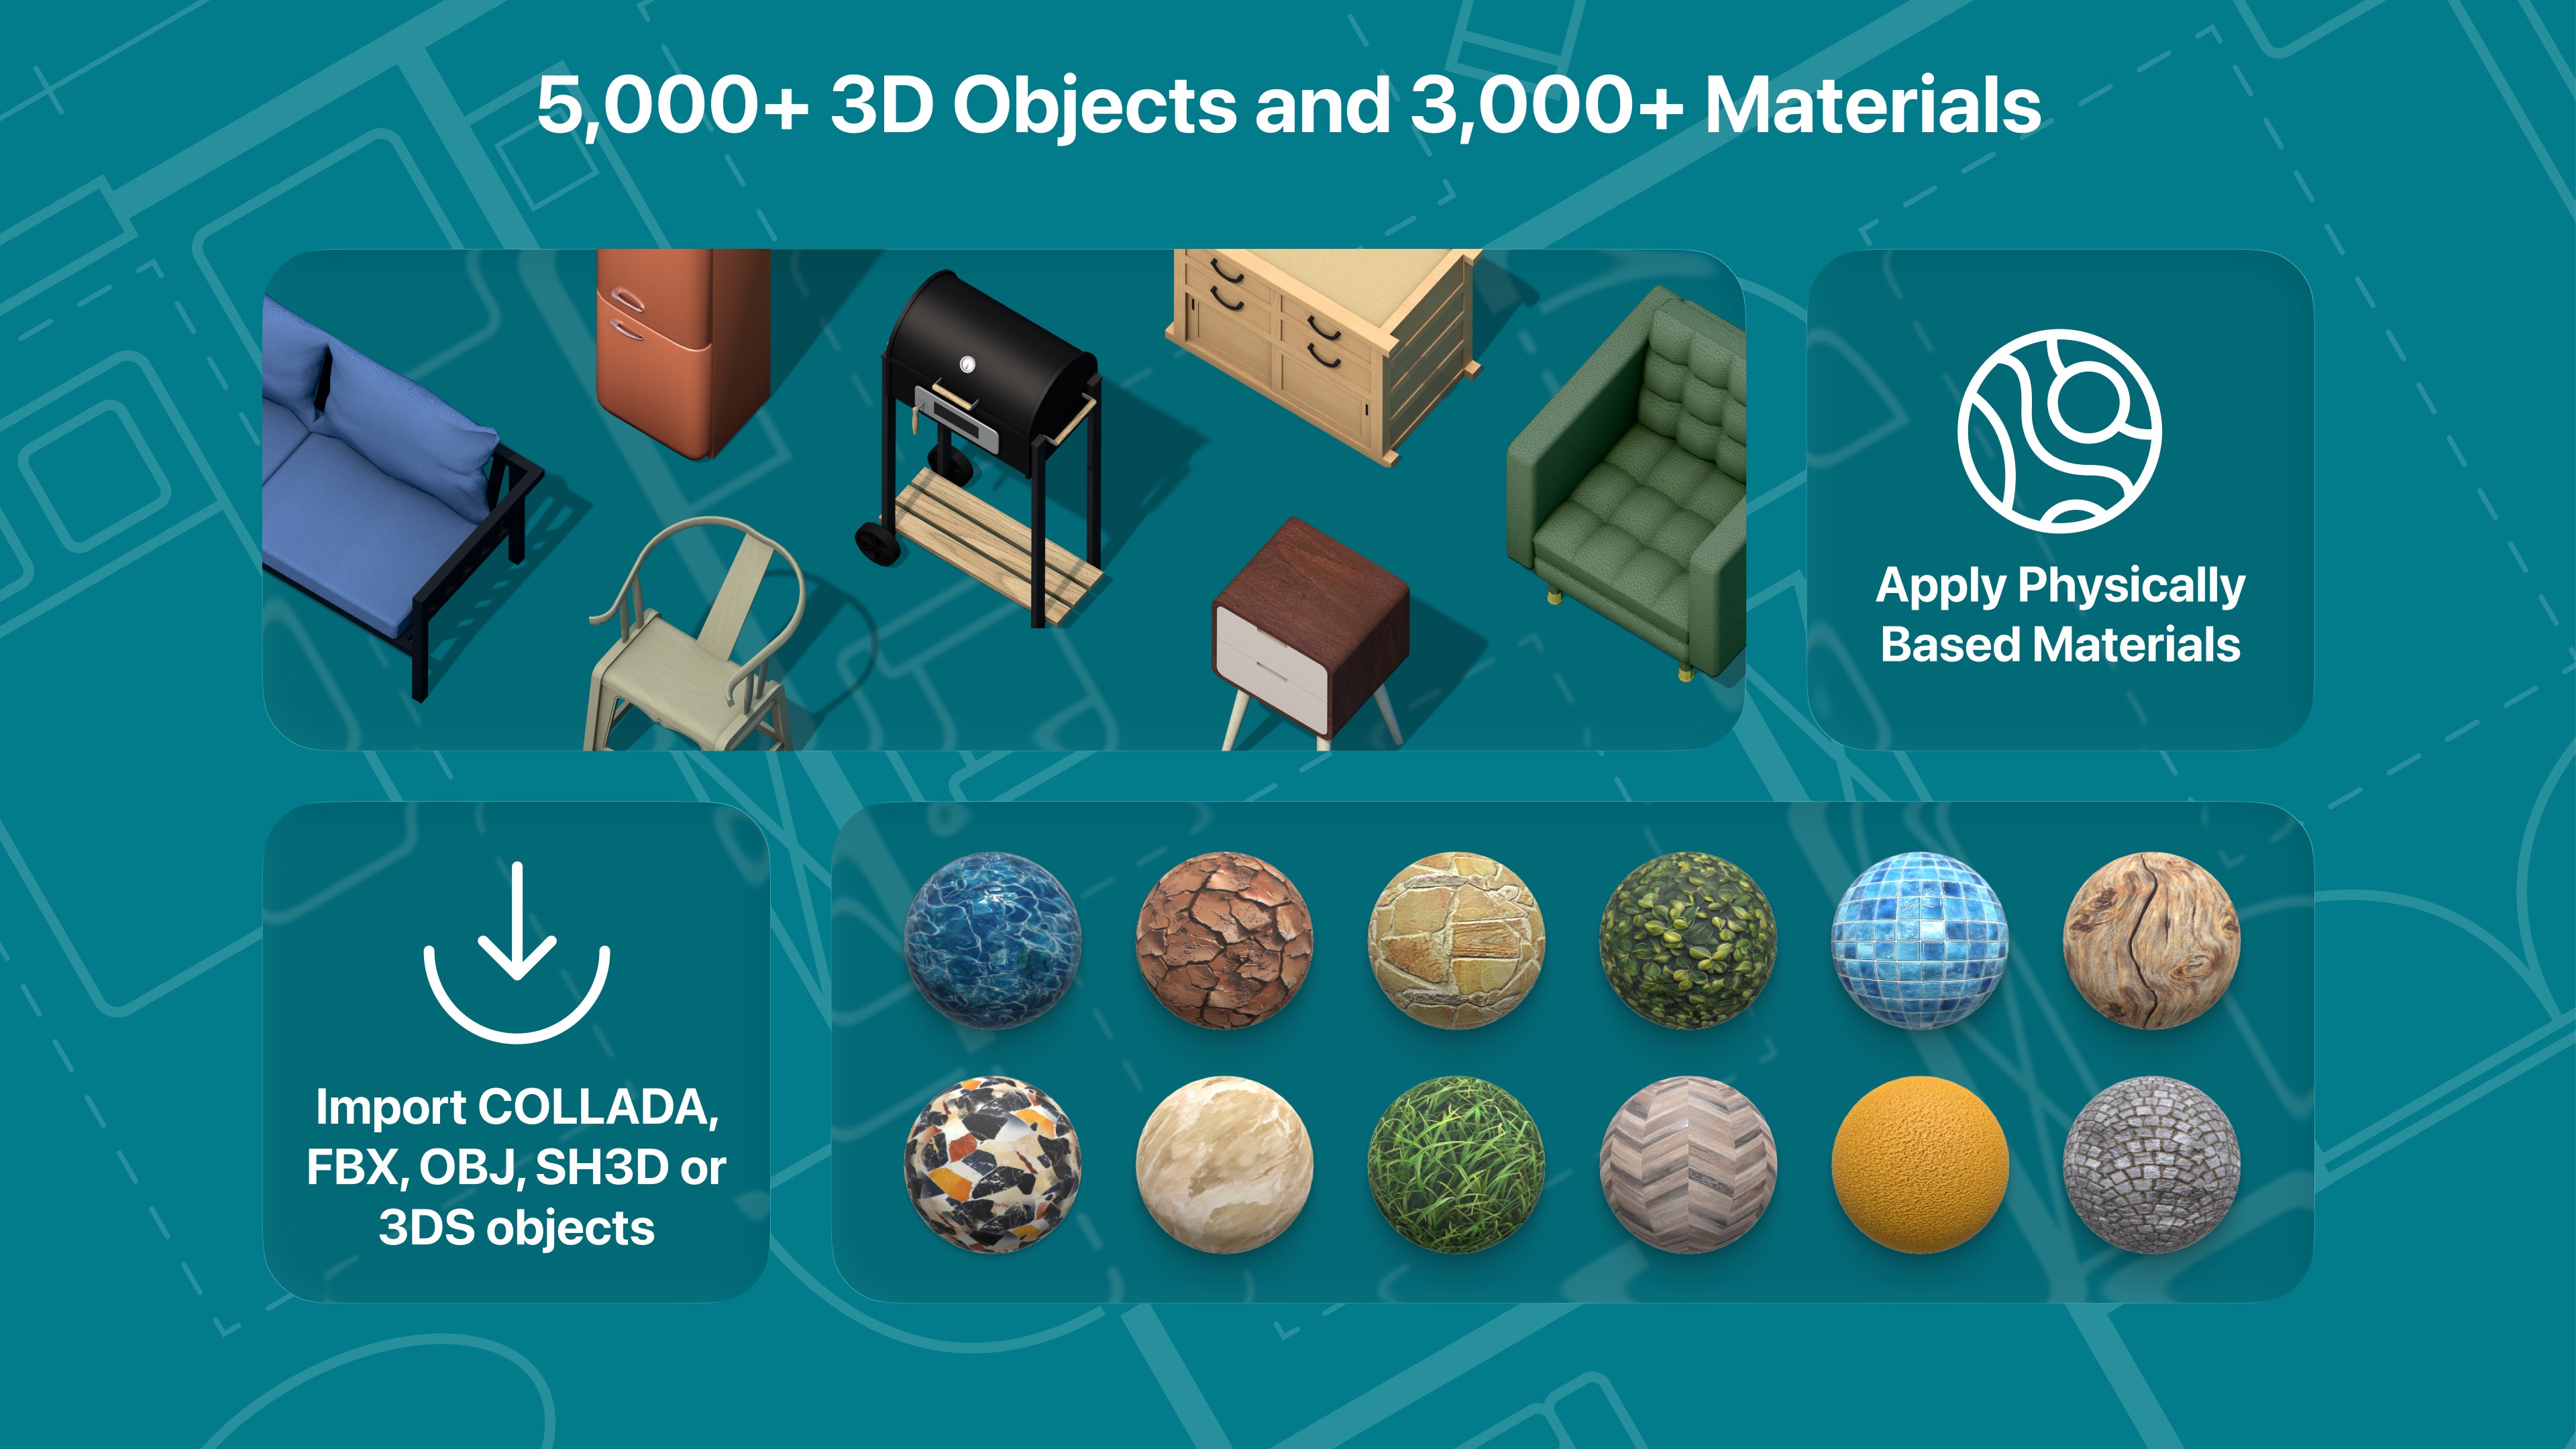
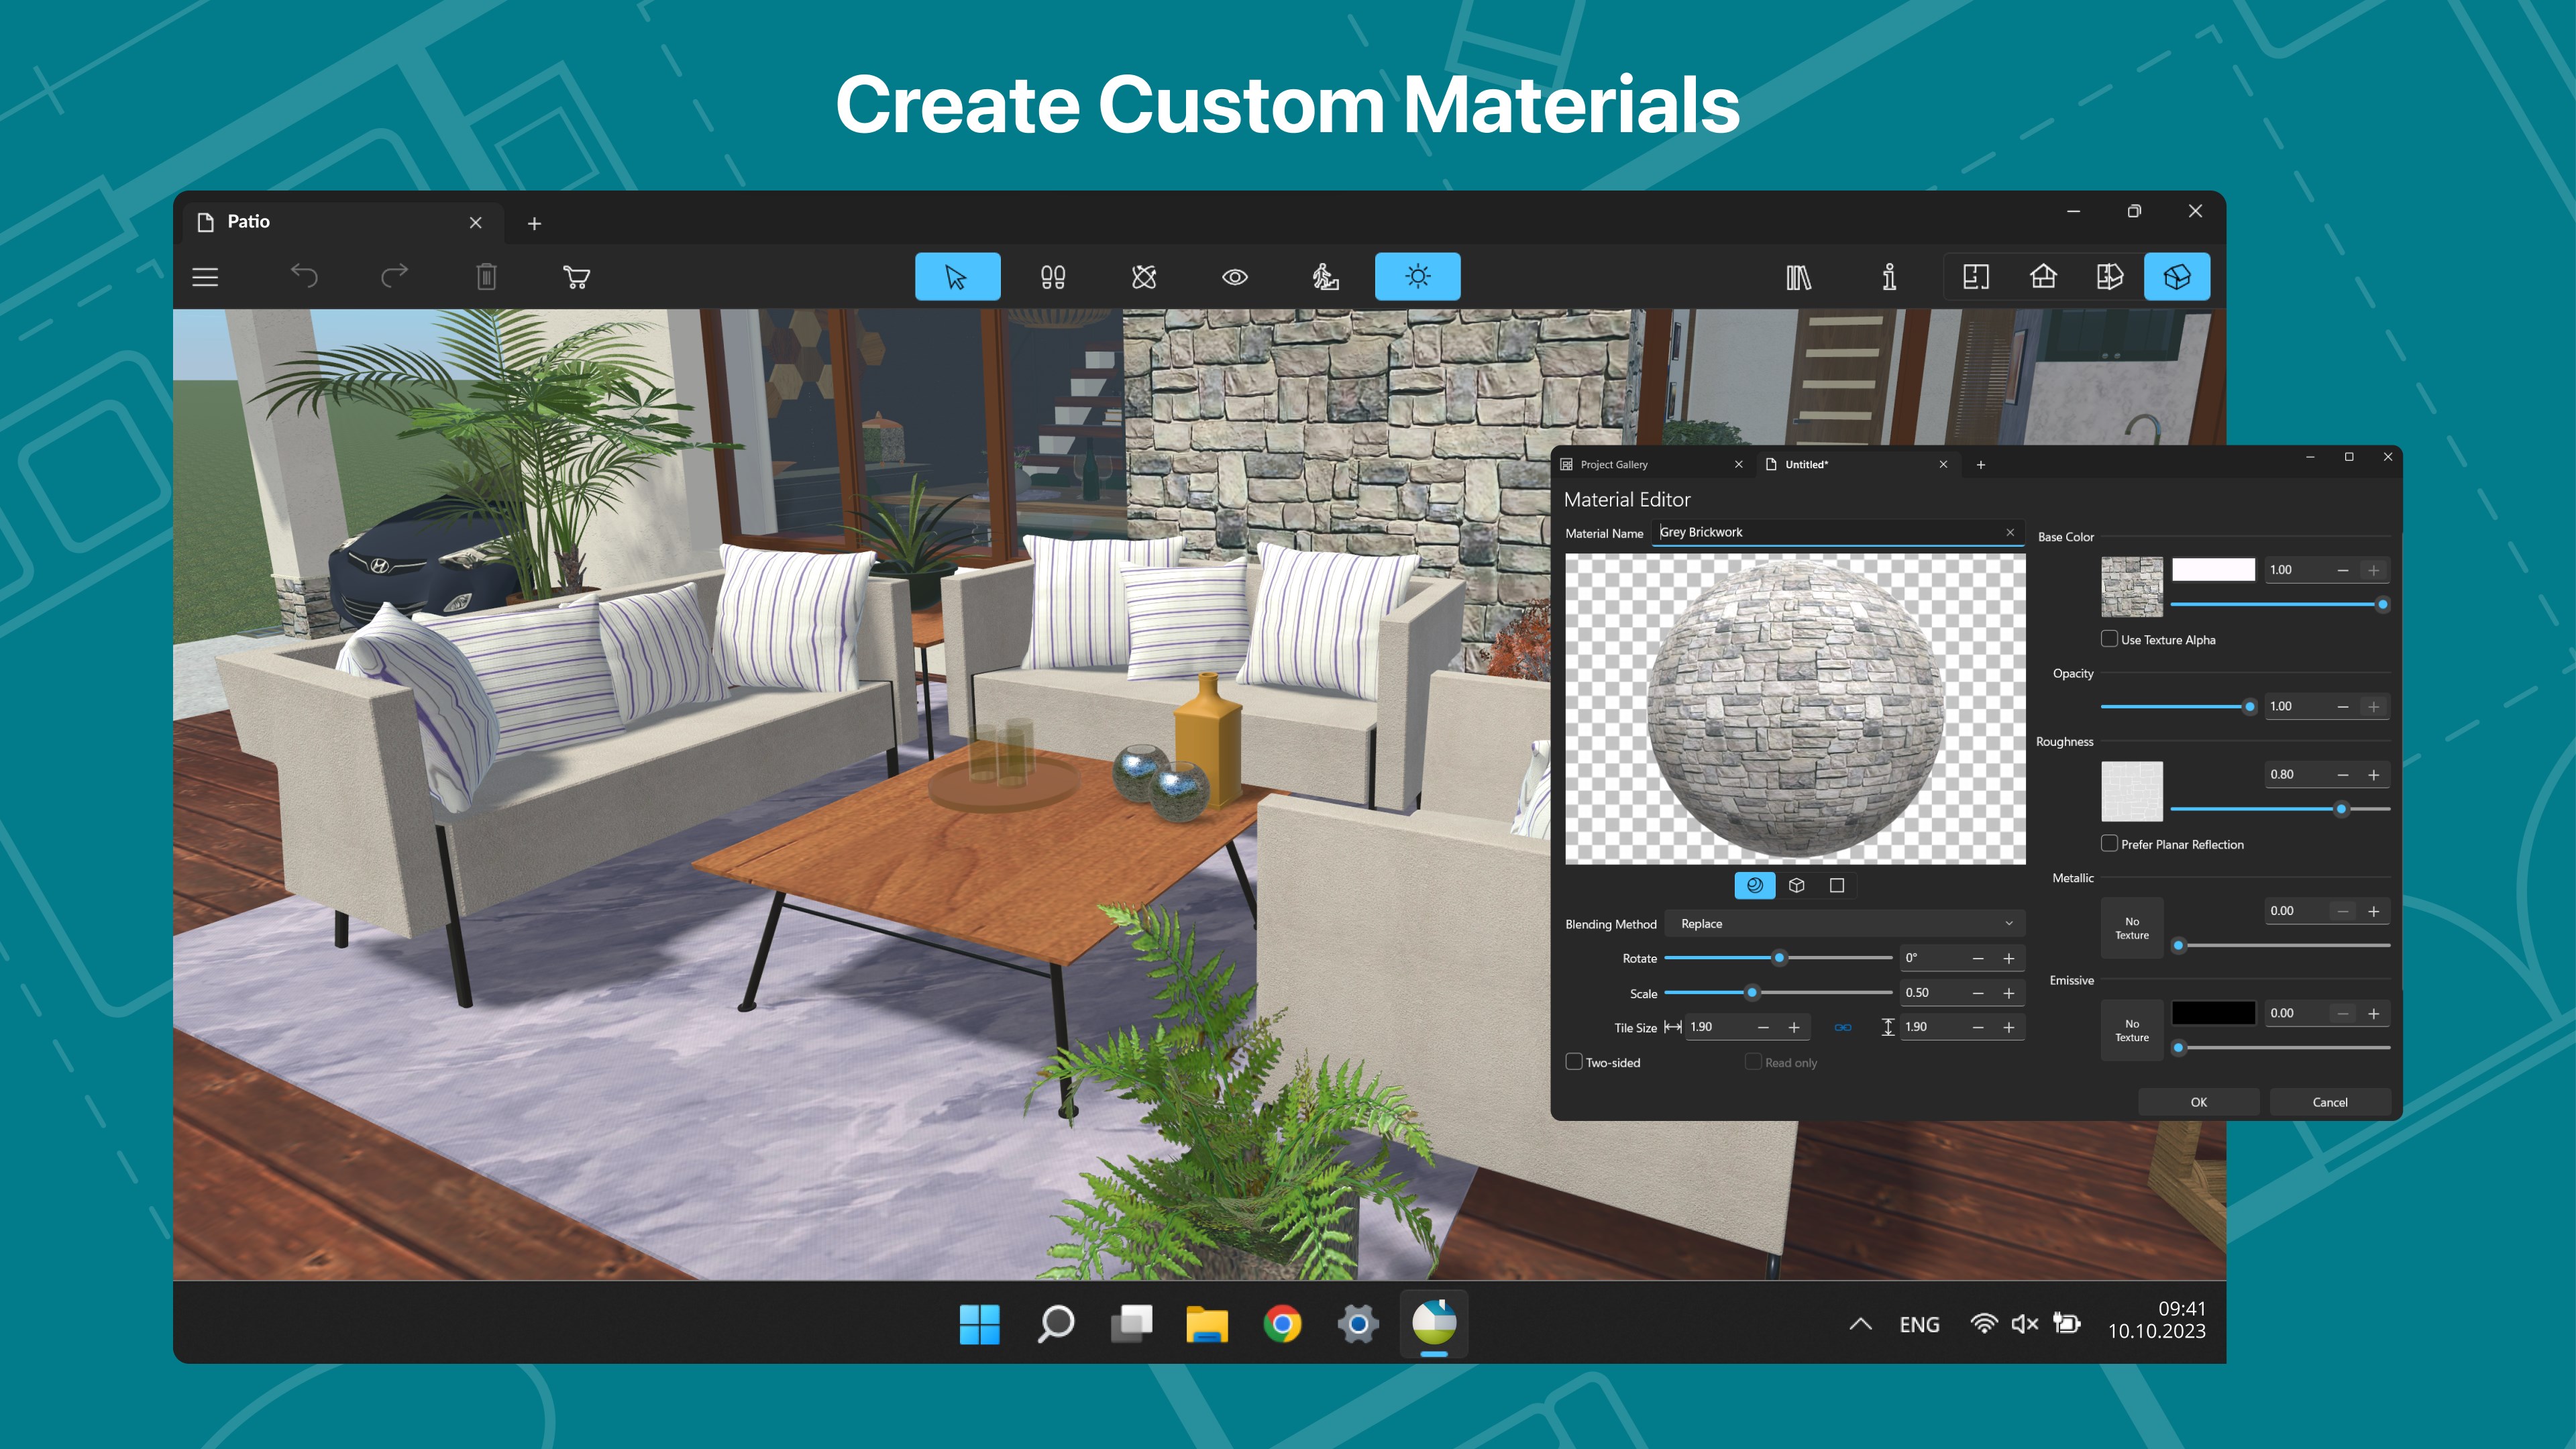
One of the app's standout features is its comprehensive object library, which includes furniture, fixtures, and decor items, all customizable to match specific styles. Additionally, users can import their own models or textures, giving designs a personal touch. The material editor is powerful yet accessible, enabling realistic surface finishes that make renderings look convincingly real. This feature simplifies the process of material selection, reducing cognitive load by providing clear visual feedback and organized asset management.
Experience and Workflow: Efficiency Meets Simplicity
Live Home 3D Pro excels in minimizing the typical learning curve associated with complex design software. Its interface resembles a well-organized workshop: tools are logically grouped, icons are clear, and prompts guide you smoothly through each step. Moving from drawing a basic floor plan to creating a photorealistic render is seamless, keeping users engaged without feeling overwhelmed. Compared to traditional CAD or construction-focused tools, this app's strength lies in reducing cognitive load—allowing users to focus on creativity rather than struggling with confusing menus or excessive features. Its workflow integration features ensure that design iterations are quick and iterative, supporting a natural creative process.
Should You Get It? Recommendations and Use Cases
Based on its features and user experience, I recommend Live Home 3D Pro for anyone interested in home design—whether you're a hobbyist, an interior decorator, or someone planning renovations. It's particularly advantageous for those who want detailed visualizations without investing in expensive, professional-grade software. Its most unique capabilities—particularly real-time 3D walkthroughs and straightforward object management—make it stand out among peers, enabling faster project turnaround and clearer client communication.
For best results, beginners should start with simple projects to familiarize themselves with the intuitive tools. Experienced designers will appreciate the depth of customization and detailed rendering options, making it suitable for more complex architectural ideas. In short, this app strikes a harmonious balance—powerful enough for serious work, yet accessible enough to encourage creativity—making it a compelling choice for a broad range of home design enthusiasts.
Pros
- Intuitive User Interface
- Rich 3D Visualization
- Extensive Furniture Library
- Precise Floor Planning Tools
- Cross-Device Compatibility
Cons
- Performance Issues on Low-End Devices
- Limited Export Options
- High Subscription Costs
- Learning Curve for Advanced Features
- Limited Compatibility with Other Software