
Introducing the Floor Plan Creator App
Are you tired of trying to visualize your interior space by rearranging furniture in your head, only to end up confused and frustrated? The Floor Plan Creator app is a powerful tool designed to make your interior design and space planning effortless and enjoyable. Think of it as having a digital architect right in your pocket, capable of transforming vague ideas into detailed, accurate layouts. Whether you’re planning a home renovation, designing a new space, or simply exploring layout options, this app offers a comprehensive set of features to bring your vision to life with precision and ease.
Getting Started with the Floor Plan Creator
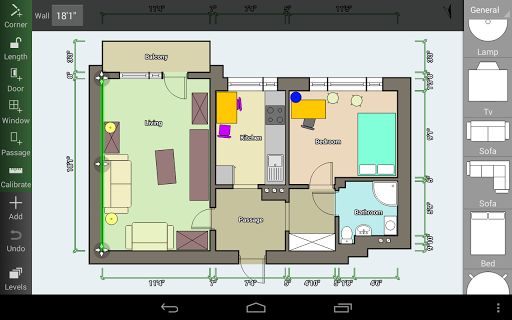
Starting your journey into digital space planning is simple with the Floor Plan Creator. Its user-friendly interface ensures even those without technical experience can quickly grasp the basics. After downloading the app from your preferred app store, you'll encounter a clean, intuitive dashboard that invites you to start creating. The process is straightforward: sketch your floor plan, add details, and explore your design possibilities all within a seamless environment. The app supports both metric and imperial units, accommodating various measurement preferences, which makes it suitable for users worldwide.
Key Features of the App
Drawing and Precise Planning
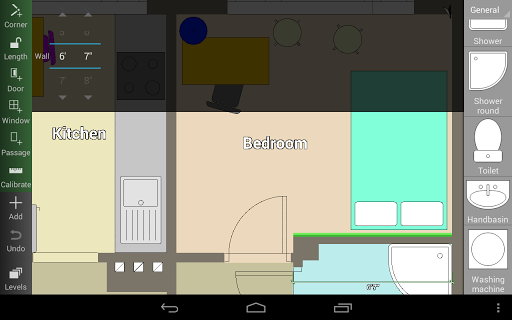
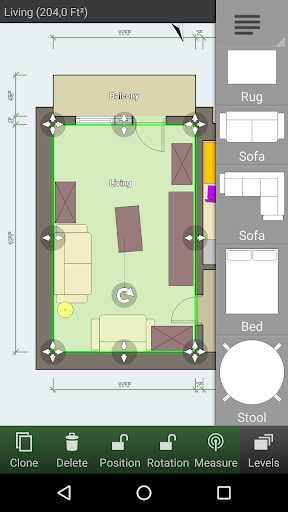
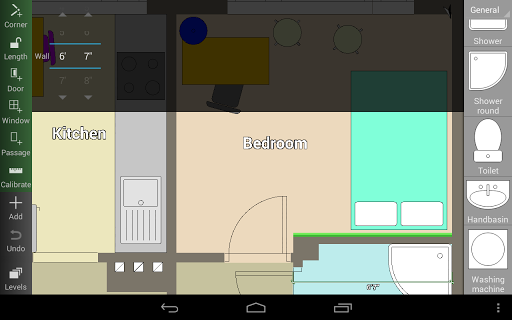
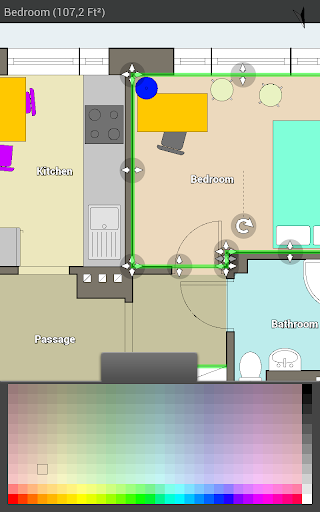
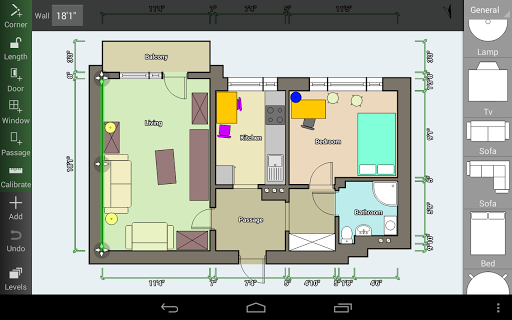
The Floor Plan Creator excels at enabling you to create detailed and accurate floor plans. You can draw rooms of any shape and size, within the constraints of straight walls, and the app will automatically calculate the area, perimeter, and provide symbol counts for components like doors, windows, and furniture. This automatic calculation is invaluable for estimating materials—be it paint, flooring, or other supplies—saving you both time and effort.
3D Visualization and Tour Mode
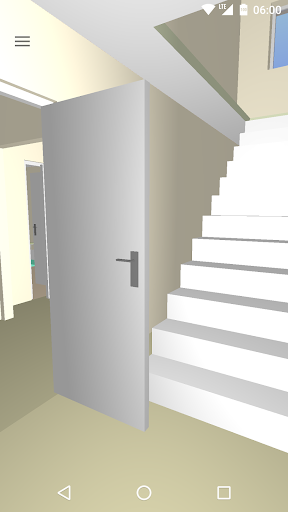
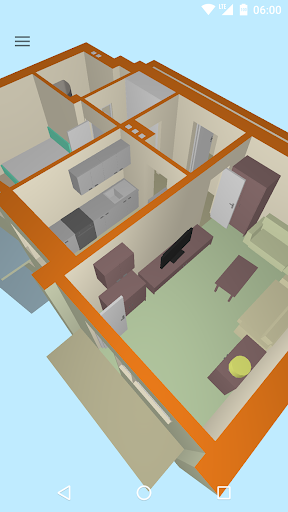
One of the standout features is the 3D tour mode. Once your plan is sketched out, you can switch to a virtual walkthrough, giving you a realistic sense of space and layout before any actual work begins. This immersive feature helps visualize how furniture fits and how spaces flow, reducing errors and ensuring the final result is exactly what you envisioned.
Furniture and Symbol Library
The app provides access to an extensive symbol library that includes doors, windows, furniture, electrical components, and fire safety symbols. Users can also add their own custom dimensions with user-defined dimension lines, which are useful for modifying and showing precise distances within the plan. This customization ensures that every detail aligns with your project requirements.
Device Compatibility and Integration
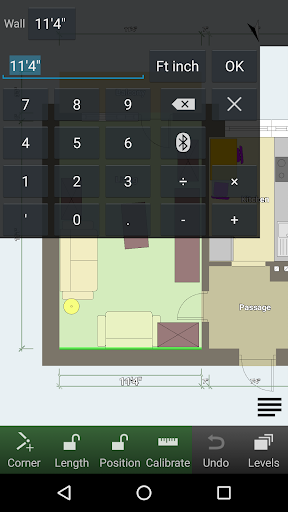
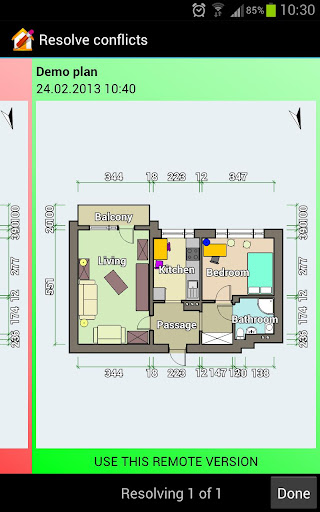
Supporting a variety of laser distance meters such as Bosch, Leica, and Stabila, the app can import measurements directly from bluetooth laser meters, streamlining the process of capturing real-world dimensions. Furthermore, plans can be synchronized to the cloud with a paid subscription, allowing for automatic backups and easy sharing across multiple devices—including computers, tablets, and smartphones. Logged-in users can also edit plans directly on the cloud platform through the website.
Export and Sharing Options
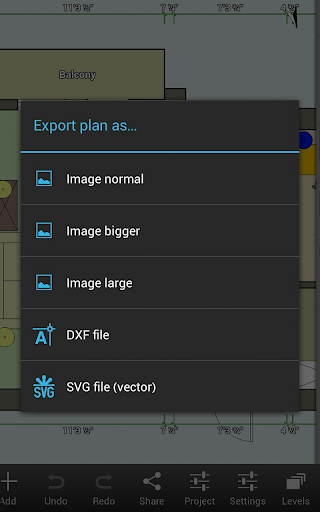
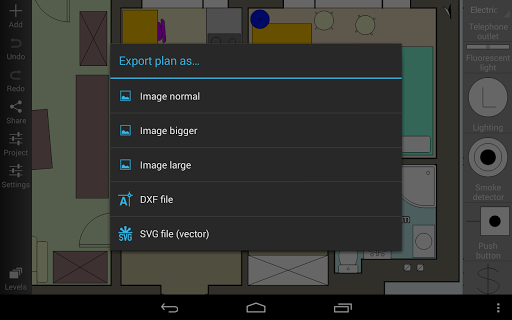
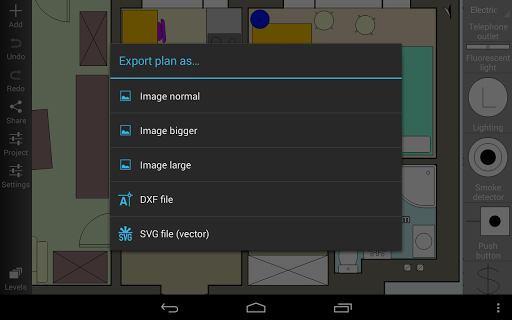
Complete projects can be exported in various formats such as PDF, DXF, SVG, or as images, making it easy to share designs with contractors, clients, or team members. Additionally, plans can be printed directly to scale, ensuring accurate physical representations for presentations or on-site reference.
Why Choose Floor Plan Creator?
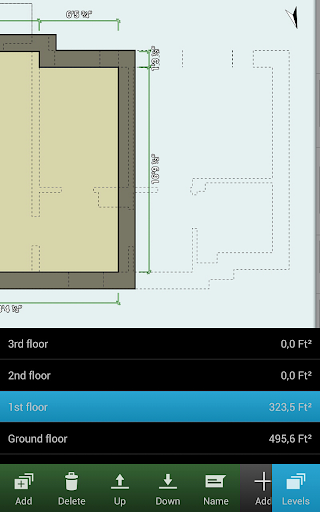
The Floor Plan Creator stands out in the landscape of interior design and architecture apps because of its precision, robust feature set, and user-centric design. It supports projects with multiple floors and rooms of any shape, making it flexible enough for complex layouts. The app’s support for bluetooth laser meters ensures quick, accurate measurements, adding an extra layer of professionalism to your projects. Whether you’re a homeowner planning a renovation, a professional architect, or an interior designer, this app simplifies the design process, helping you make informed decisions. The support for collaboration allows multiple users to work on a project simultaneously, fostering teamwork and feedback, which is ideal for both small projects and large-scale developments.
Conclusion: A Must-Have Tool for Space Planning
In summary, the Floor Plan Creator is a versatile and powerful application that brings your interior design ideas into reality with ease and accuracy. Its user-friendly interface, extensive feature set—including 3D visualization, symbol libraries, and cloud synchronization—and support for various measurement tools make it one of the top choices for both amateurs and professionals. Whether you are sketching out a new home layout or visualizing a complete renovation, this app provides the tools you need to turn concepts into clear, actionable plans. Empower your creative process today with the Floor Plan Creator and start designing spaces that are both functional and beautiful—the way you envisioned!
Pros
- User-friendly interface for straightforward navigation.
- Supports both metric and imperial measurement units.
- Allows exporting in various file formats.
- Offers a comprehensive library of symbols.
- Includes an autosave feature to prevent data loss.
Cons
- Limited features in the free version.
- May crash occasionally on older devices.
- Advertisements can be disruptive.
- Internet connection needed for certain functionalities.
- Steep learning curve for advanced tools.