Modern House Design Draw House
Are you dreaming of perfecting your house layout effortlessly? The Modern House Design Draw House app is your ultimate tool for creating stunning 3D house plans and interior designs. Whether you're planning a new home, renovating, or simply exploring design ideas, this home design app offers a comprehensive suite of features to bring your vision to life with ease and precision.
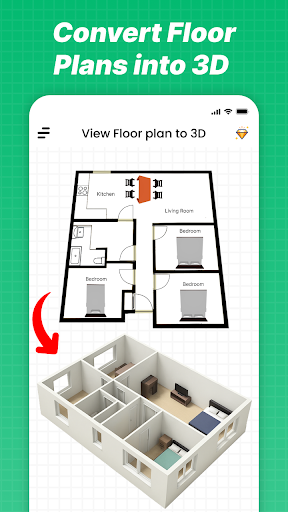
Design Your Dream Home in 3D
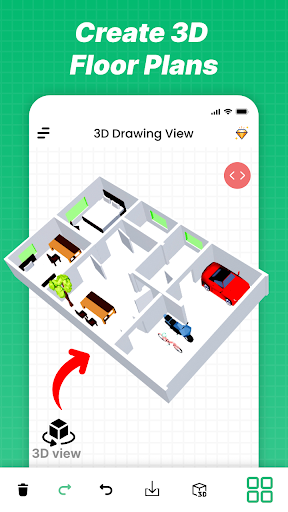
With the 3D house design and house plan drawing capabilities, users can sketch their dream house in a simple, intuitive way. The app enables quick creation of high-resolution images of your projects, allowing you to generate realistic visualizations that can impress clients or partners. Take advantage of the first person mode to virtually walk through your design, experiencing the space from a realistic perspective.
Comprehensive Floor Plan and House Map Tools
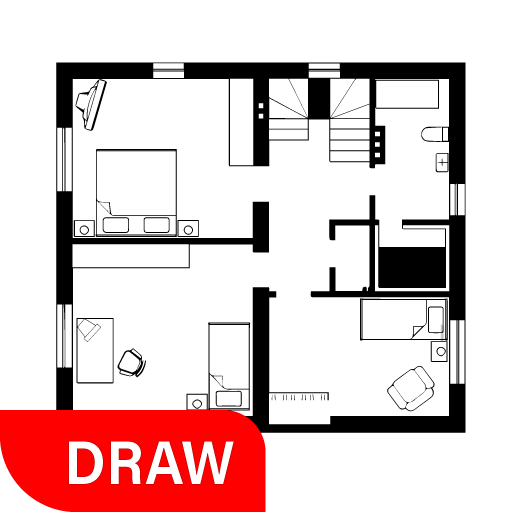
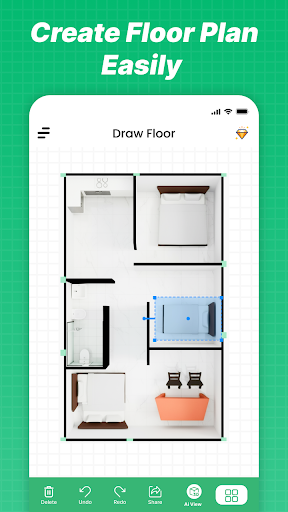
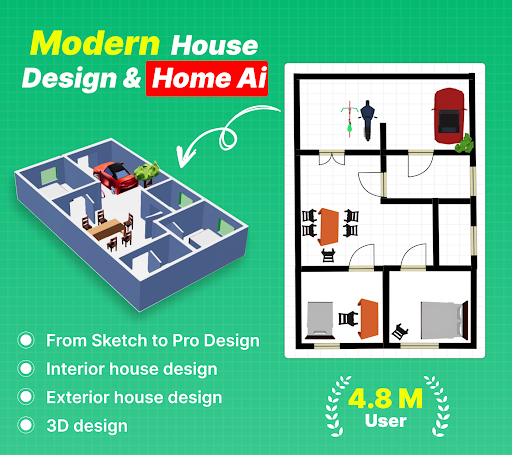
Planning your next building project or designing your own house becomes straightforward with the house map plan feature. The app supports the creation of accurate floor plans with specific dimensions, ensuring each space is utilized effectively. You can draw detailed layouts, including foundations, doors, windows, stairs, and other symbols, to match your plot size and architectural preferences. Experiment with various elevations and architectural rules to finalize your design.
Interior Design and Customization
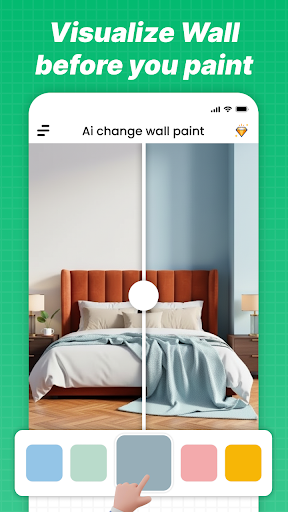
Bring your house plans to life by adding furniture and decor elements. The app offers a rich library of furniture pieces and interior components, making it easy to visualize space utilization. Use the color scheme options to personalize each room according to your style. The paint my room feature allows you to see how different colors will look on walls, while the color match technology helps find the perfect shades matching your decor, fabrics, or even natural elements.
Enhanced Visualization and Construction Tools
The app provides a suite of tools for accurate construction planning. Features like the water level or bubble level ensure your foundation and structural elements are perfectly aligned. Use the AR drawing, sketch, and paint tools to refine your design. Whether you're creating a small tiny house or a sprawling modern villa, this house building app supports detailed customization, enabling you to draw precise lines for basements, floors, and entire structures.
Additional Features for a Complete Design Experience
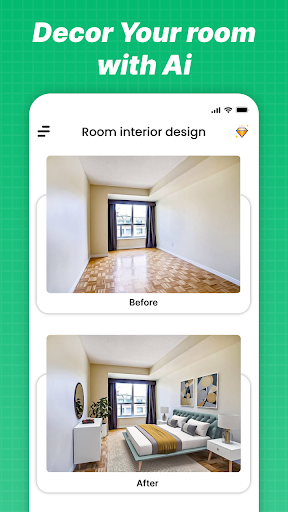
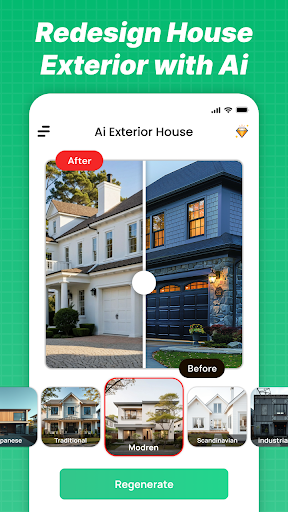
Capture and manipulate images of your house’s interior and exterior, then experiment with different colors and textures. The app’s AI Decoration feature simplifies the selection of paint and decoration styles. Compatibility with VR headsets allows you to virtually walk through your design, making adjustments before construction begins. Whether you're a professional or a home enthusiast, the app’s versatility makes designing a house straightforward and fun.
Why Choose This House Design App?
This house design creator and floor plan drawing app stand out due to its ease of use, extensive feature set, and ability to generate detailed 3D visualizations. It empowers users to create accurate, customizable floor plans without needing architectural expertise. Additionally, its capacity to export and share designs makes collaborating with professionals or presenting your ideas simple and efficient. Whether you aspire to design a cozy cottage or a modern architectural masterpiece, this app provides all the tools necessary to turn your concepts into reality.
Conclusion
If you're searching for a comprehensive and user-friendly house planning app, look no further. The Modern House Design Draw House app combines innovative features such as detailed 3D modeling, precise floor plan creation, interior design customization, and virtual walkthroughs—making it an essential tool for homeowners, designers, and architecture enthusiasts alike. Download this powerful home design app today and start crafting your dream home with confidence and creativity.
Pros
- Intuitive user interface facilitating easy navigation
- Realistic 3D visualization of floor plans
- Vast collection of design elements
- Compatible across multiple platforms
- Ability to export in various file formats
Cons
- Limited features available for free
- Requires in-app purchases for additional features
- Performance can be slow on older devices
- Steep learning curve for advanced functionalities
- Offline mode is not supported
- Advertisements may sometimes be disruptive