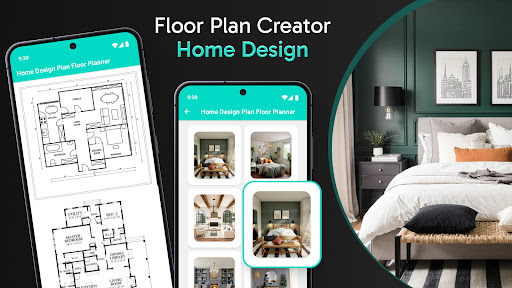
Floor Plan Creator Home Design – Your All-in-One Solution for Home Design & Decoration!
Welcome to Floor Plan Creator Home Design – the ultimate app for designing, planning, and decorating your space with ease. Whether you’re building a new home or remodeling an existing one, this floor plan creator app is packed with features to bring your ideas to life effortlessly. Planning your dream home has never been this easy!
Key Features of Floor Plan Creator Home Design
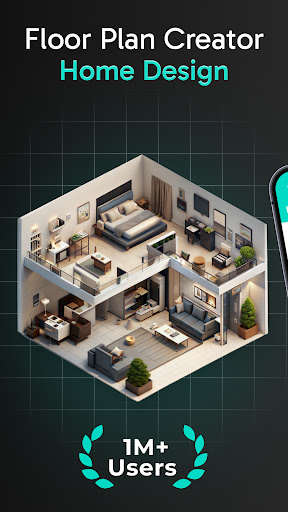
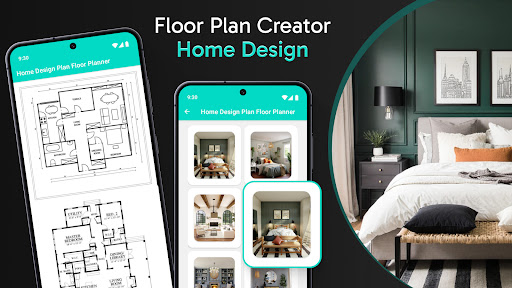
2D Modern House Design
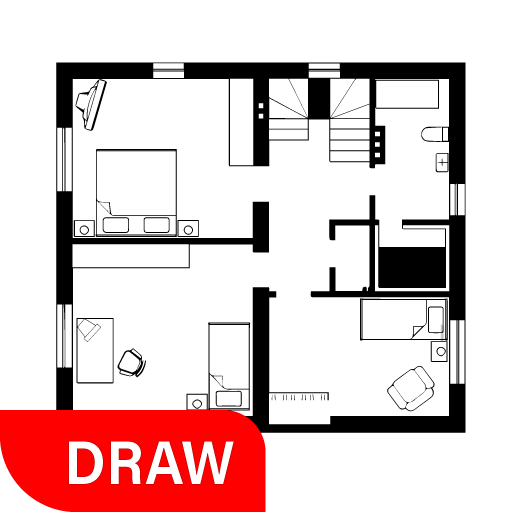
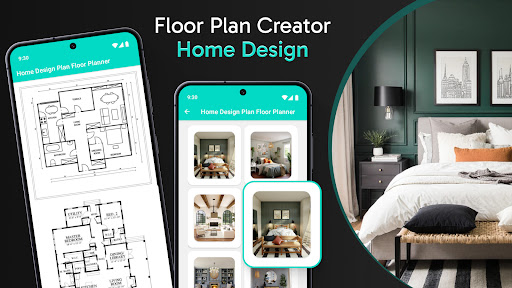
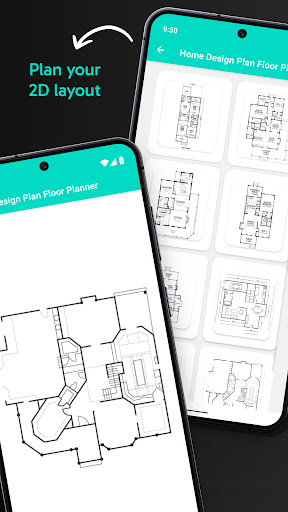
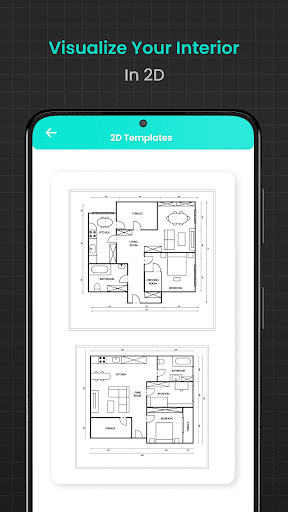
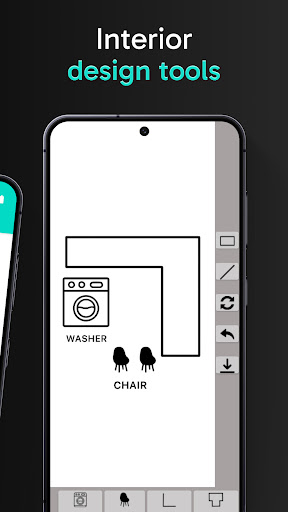
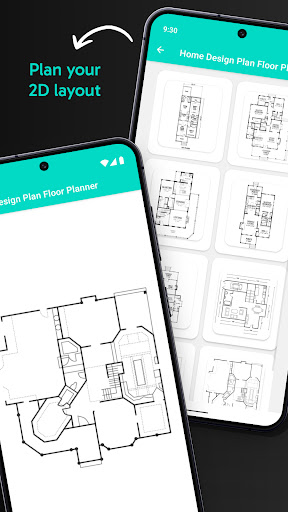
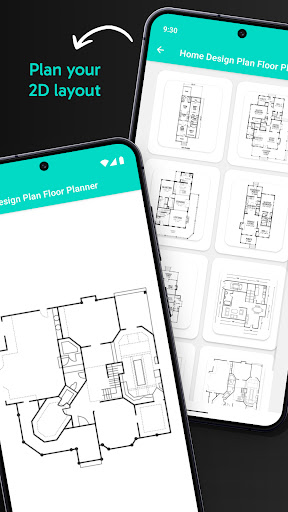
Visualize and draw 2D designs with a modern touch, perfect for creating stylish layouts. User-friendly interface helps you transform ideas into detailed plans with ease.
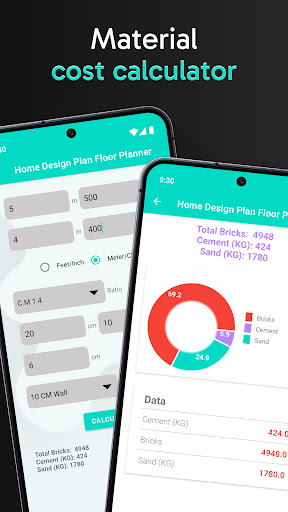
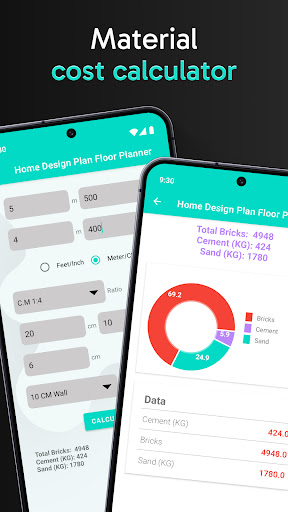
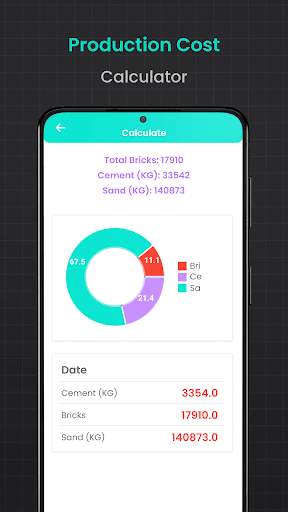
Brick Calculator
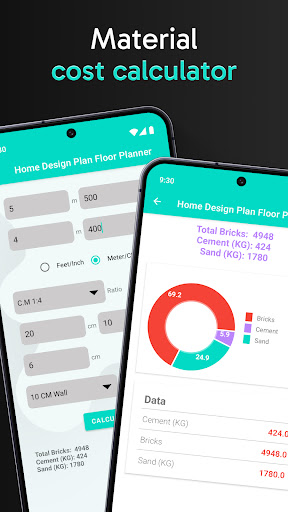
Estimate the exact quantity of bricks needed for any project, particularly useful for house front elevation designs. Advanced charts and graphs eliminate guesswork, ensuring accurate estimates every time.
Flooring Calculator
Calculate precise quantities of flooring materials (hardwood, tile, carpet) for any area of your home. Get accurate results to match your house’s unique layout, perfect for floor plan designer projects.
Cement Calculator
Exact estimates for cement requirements for everything from foundations to walls. Especially helpful for 3-bedroom house plans, this calculator supports a sturdy build for all floor plan creator free designs.
Plastering Calculator
Perfect your Barndominium or any home plan with precise plaster estimates for walls, ceilings, and other surfaces. Adds a professional finish to your designs, enhancing 3-bedroom house plans effortlessly.
Asphalt Calculator
Plan driveways and outdoor spaces with exact measurements of asphalt needed for smooth and durable results.
Steel Weight Calculator
Ensure structural integrity by accurately calculating the weight of steel required for any project. Essential for floor plan designer projects involving steel components.
Water Sump Tank Calculator
Plan water storage efficiently by calculating the ideal size and capacity of your sump tank.
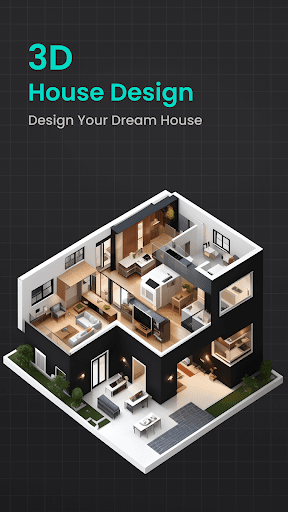
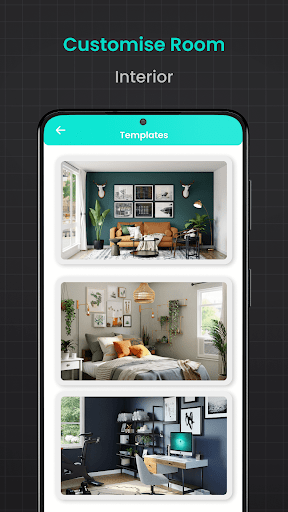
2D House Maps & 3D Interior Design Architecture
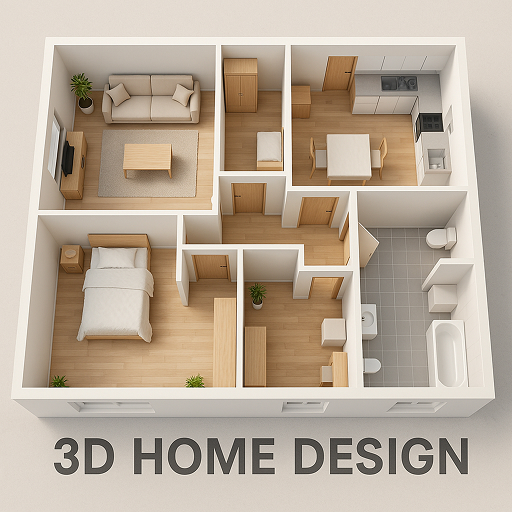
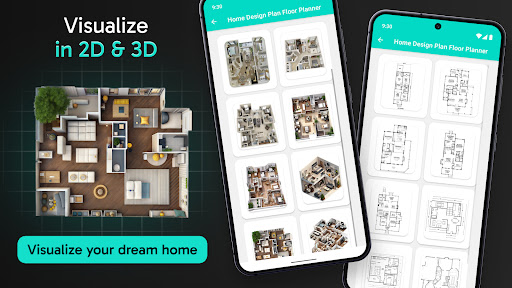
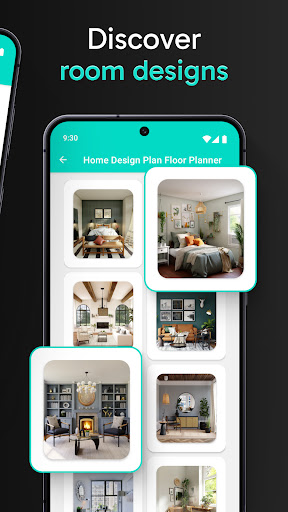
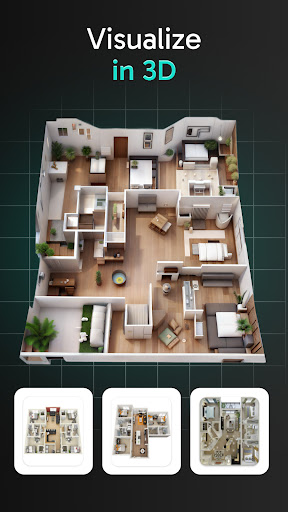
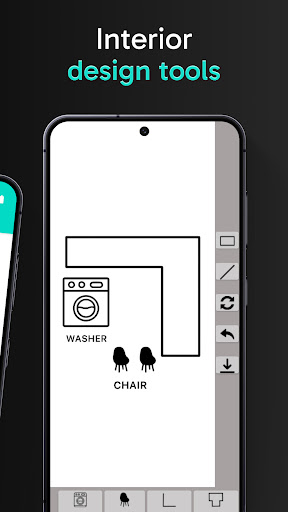
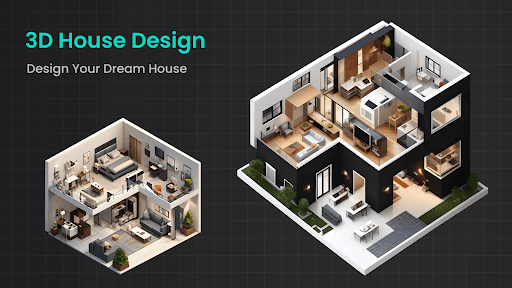
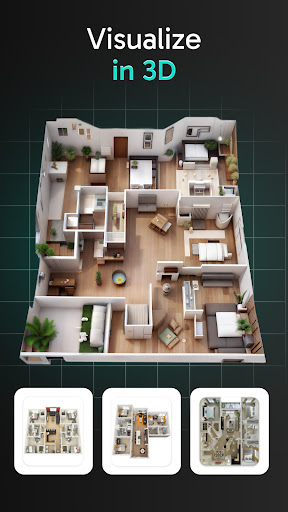
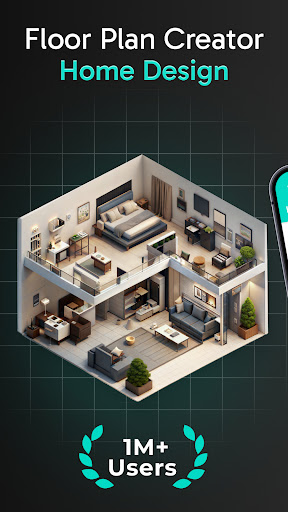
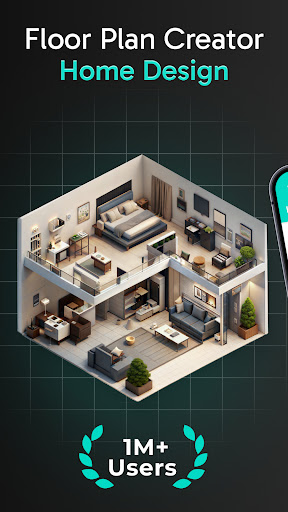
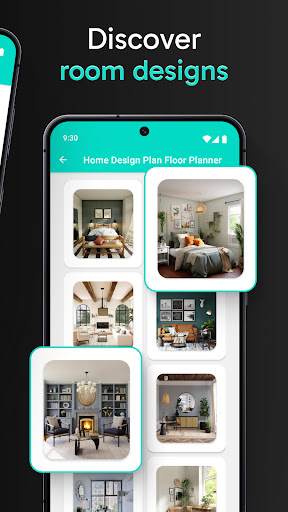
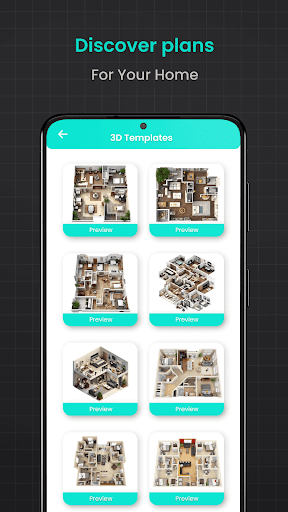
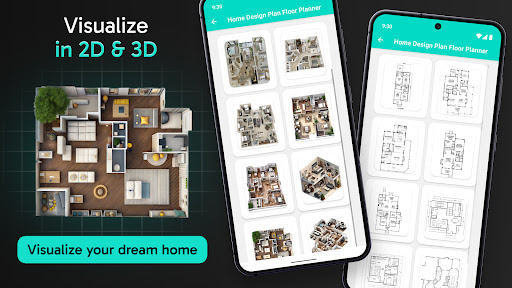
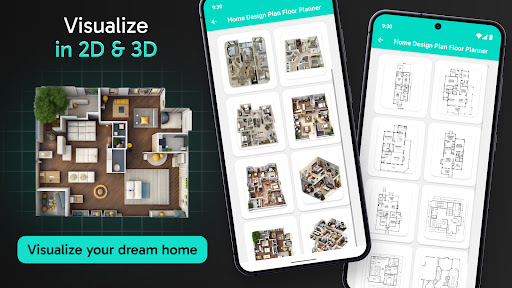
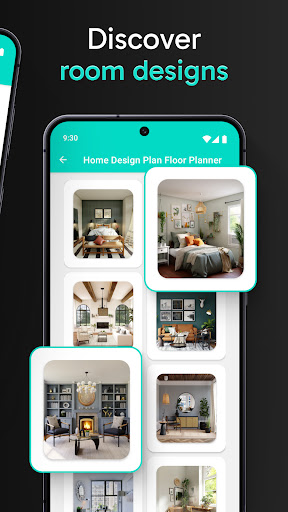
Visualize designs in 2D and 3D, allowing you to explore furniture placements, color schemes, and decor. Access a wide selection of templates to suit all your floor plan creator free needs.
Designed for Everyone – From DIYers to Professionals
Whether you’re a DIY enthusiast or a seasoned professional, Floor Plan Creator Home Design has the tools to make your project successful. Download now and see how this floor plan creator can simplify your design process with everything from 2D designs to precise material calculators.
Blog-Style Feature Description
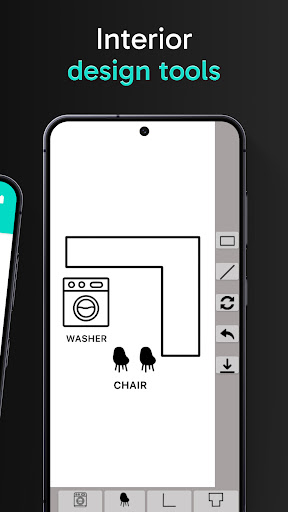
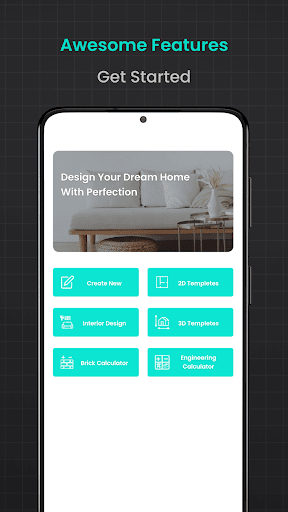
Floor Plan Creator Home Design is more than a simple drawing tool—it's a versatile companion for homeowners, DIY enthusiasts, and professionals alike. The moment you open the app, you’re greeted with a clean, intuitive interface designed for quick, precise planning. You don’t need to be an architect to start sketching: the drag-and-drop workflow makes placing walls, doors, and windows effortless, while exact dimension input ensures your layouts stay true to life. A standout is the 3D tour mode, which lets you stroll through your design virtually, spotting spacing issues and evaluating visual appeal from every angle before you commit to a build or remodel. The app blends practicality with creativity. With robust calculators for bricks, flooring, cement, plastering, asphalt, steel weight, and water sump tank, you can generate realistic material estimates that align with your floor plan. This eliminates guesswork and helps you budget more accurately. For aesthetics, you can experiment with wall thickness, color schemes, and decor, enabling rapid iteration until the look matches your vision. In addition, 2D maps alongside 3D interior design views give you a comprehensive perspective on furniture placement, lighting, and finishes. Templates offer a quick-start option for various project types, while cloud saving and export formats (PDF, DXF, SVG) streamline collaboration with contractors, designers, or clients. Importantly, the app supports multiple measurement units, catering to a global audience who may prefer metric or imperial systems. Designed to accommodate everyone from casual renovators to professional designers, Floor Plan Creator Home Design empowers better decision-making through precise dimensions, realistic previews, and easy sharing. It’s a mobile-friendly solution that fits in your pocket, letting you draft, revise, and present ideas anytime, anywhere. If you’re exploring a new home design or planning a remodel, this all-in-one app could become your go-to partner for turning ideas into actionable, concrete plans—combining accurate 2D layouts, immersive 3D visualization, and powerful calculation tools in one cohesive platform.
Pros
- User-friendly interface.
- Extensive furniture catalog.
- Accurate measurement tools.
- Easy sharing/export options.
- Multi-platform support.
Cons
- Limited free version features.
- Occasional app crashes.
- Ads in free version.
- Learning curve for novices.
- Requires internet for full features.